
Call for a free consultation
Kitchen Remodeler for Herndon's 1980s and 90s Homes
Kitchen Remodeling in Herndon, VA
Design-build kitchen remodeling for Herndon homes, from downtown and Kingstream to Fox Mill Estates, Franklin Farm and McNair Farms, with a free in-home 3D design consultation.
Hear from Our Customers
Kitchen Renovation Herndon VA
Rebuilt Around How Your Family Actually Cooks
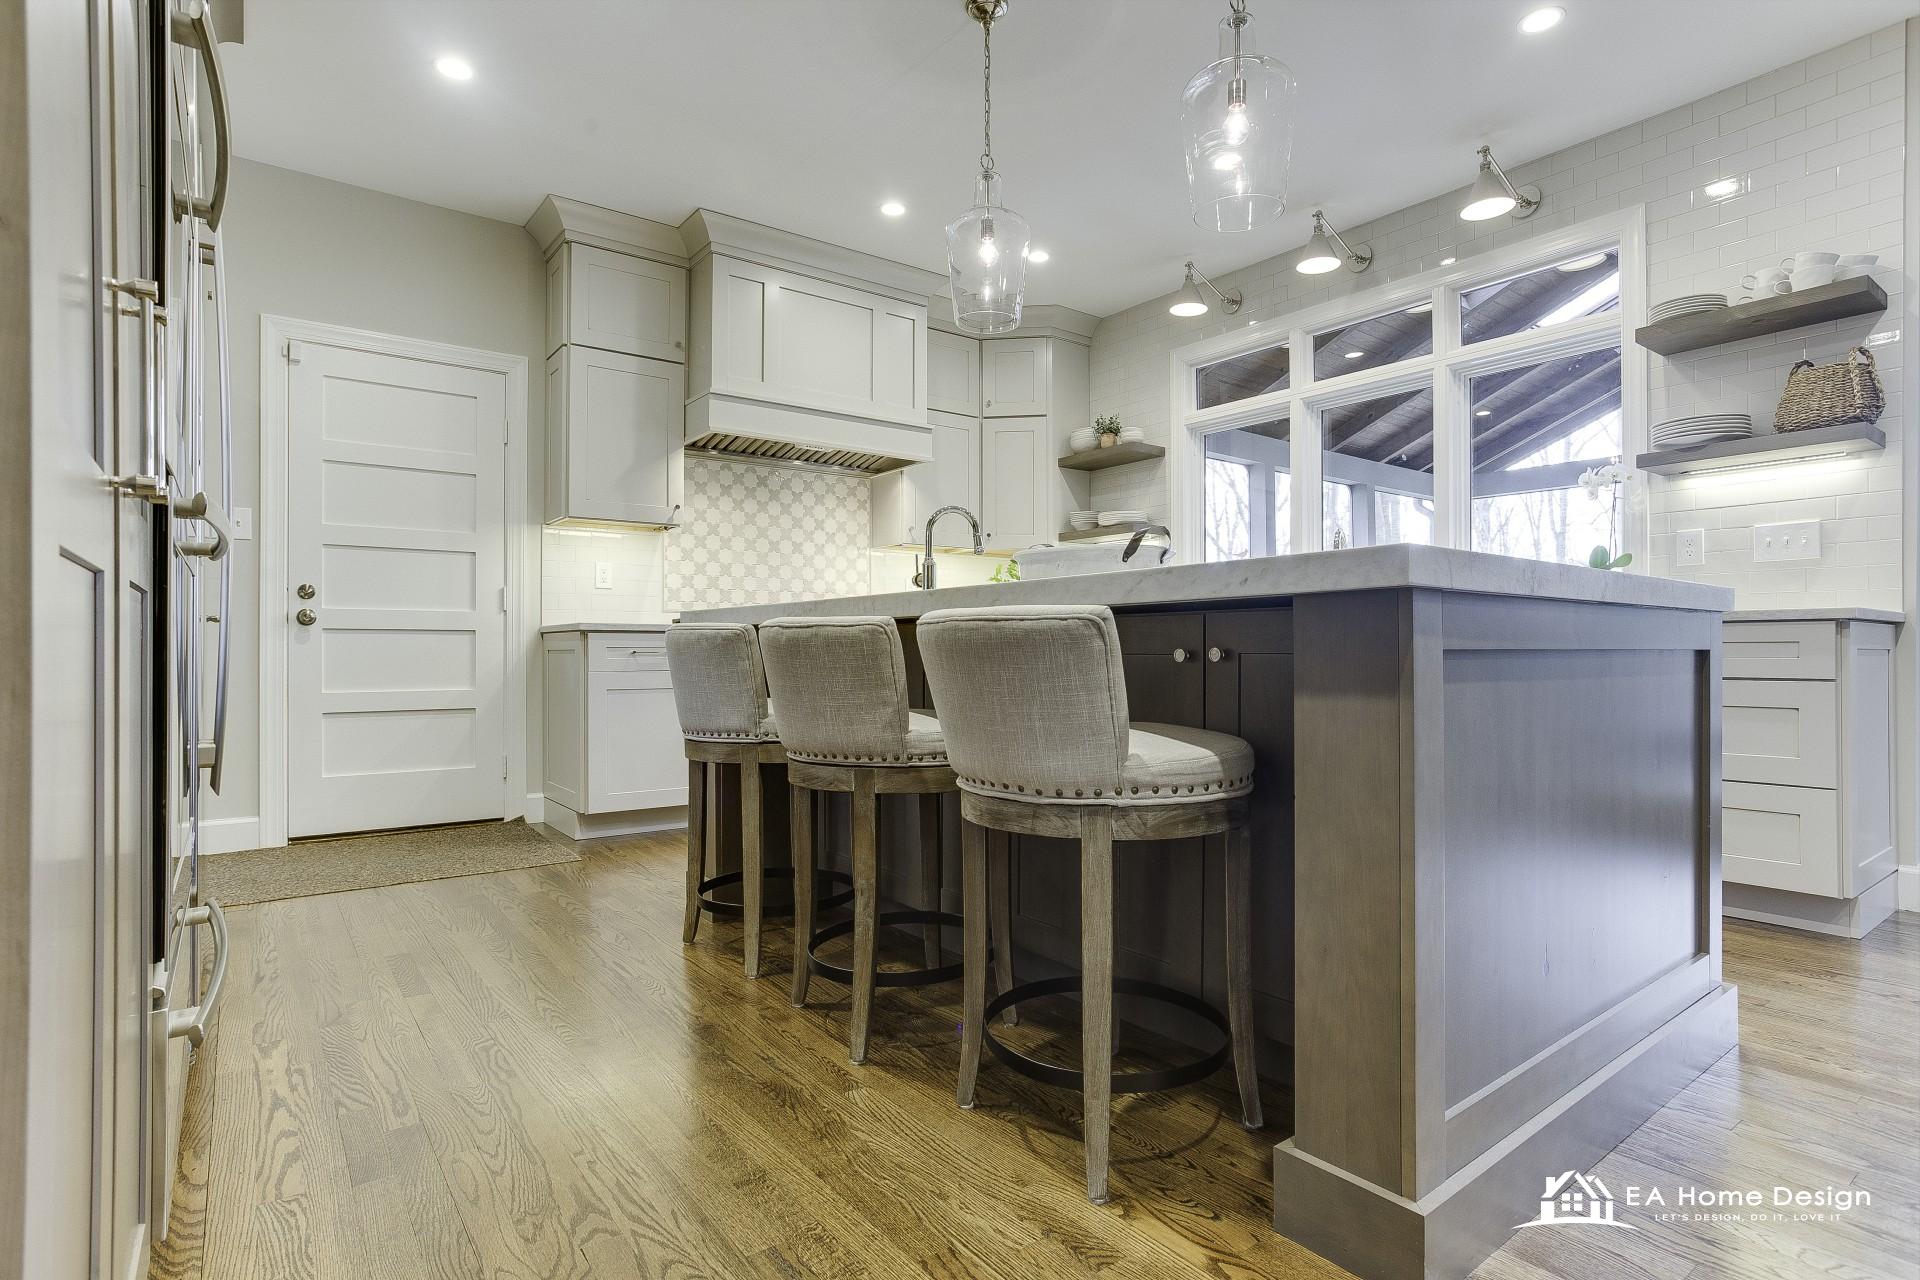
Herndon’s housing stock is heavy on solid 1980s and 90s single-family homes: well built, well located, and carrying kitchens that have not changed since the builder handed over the keys. The classic symptoms are dark cabinet boxes, fragmented counter space and appliances wedged wherever the original plan left room.
A Herndon remodel fixes the plan first: a corrected work triangle, continuous stone countertops, cabinetry designed for storage rather than just to fill the wall, and lighting that matches how the room is used. The finish follows the function.
Herndon is older and more varied than the Dulles corridor around it. Downtown, the Historic District holds more than a hundred houses from the 1890s through the 1920s, where a kitchen remodel means fitting modern storage, lighting and appliances into rooms with real history. Review in the Heritage Preservation District applies to exterior changes, so an interior kitchen proceeds on a standard town permit. Around downtown, the subdivisions of Herndon’s 1970s boom went up as Dulles and Reston grew and are now past the fifty year mark. Then come the 1980s and 90s single-family neighborhoods, Kingstream, Fox Mill Estates, Franklin Farm and McNair Farms among them, and the townhome communities toward the Toll Road.
Each era asks something different of a kitchen. In the 1980s and 90s houses the trouble is usually the plan rather than the size of the room, which is why so many Herndon kitchens can be fixed inside the same four walls. In the older houses the surprises sit behind the walls, original supply lines, framing quirks and undersized drains, so the design allows for bringing them up to date once the room is open. In a townhome the footprint is set, and the gains come from storage, light and an island or peninsula sized to the room.
We remodel kitchens throughout the Town of Herndon and the Herndon-addressed neighborhoods of Fairfax County (ZIP codes 20170 and 20171).
Kitchen Remodeling Company Herndon
Ten Minutes From Our Sterling Showroom
EA Home Design is based in Sterling, about ten minutes from Herndon via Route 28 or Herndon Parkway, which makes Herndon one of the neighborhoods we know best. We have completed nearly 2,000 remodels across Northern Virginia since 2009, hold 28 design awards and four national wins, including the 2026 Möbel National Award for Best Kitchen Design, and are a licensed Virginia Class A contractor (#2705157182).
We put the money where it works. For most Herndon homes that means quality semi-custom cabinetry with proper storage design rather than paying for custom sizing the room does not need, and we say so during design. Where a wall needs to come out, our in-house team engineers, permits and builds it.
Because the showroom is so close, Herndon clients often make two or three short visits to settle cabinetry, stone and hardware instead of one long one.
Kitchen Remodel Process Herndon
Town or County Permit, We Know Which One
We start with a free consultation at your Herndon home. Our designers measure the kitchen, map the existing plumbing and electrical, and ask how you cook and entertain. You receive a detailed 3D design of the new kitchen at no cost.
Once you approve the design, we select materials together in our Sterling showroom and lock the budget and schedule. Herndon has two permit authorities: homes inside the Town of Herndon limits are permitted through the Town’s Department of Community Development, and Herndon-addressed homes outside the town limits go through Fairfax County Land Development Services. We know which applies to your address and handle the drawings, application and inspections either way.
Our in-house crew builds the kitchen in one continuous run, typically about eight weeks for a full remodel, with every cabinet and appliance ordered before demolition. You pay 30% down to begin, as Virginia law requires.
A Herndon kitchen needs a permit when the work reaches the systems: new circuits, a sink or range moved to a new spot, a wall taken out or new ductwork. Cabinets, counters and appliances swapped on the existing connections usually do not. Inside the town limits the Town of Herndon’s own office handles the permit and sends its own inspectors. For the Herndon-addressed neighborhoods outside the limits, Fairfax County reviews kitchen permits through its PLUS portal, typically in one to three weeks. The inspections follow the build either way: rough electrical and rough plumbing while the walls are still open, framing if a wall moved, and a final when everything runs. Our kitchen permit guide sets out each step.
Because the kitchen is out of action for most of those eight weeks, the dates it goes out of use and comes back are agreed in the written schedule before you sign.
Ready to get started?
Get a Free QuoteExplore More Services
See All ServicesAbout EA Home Design
Learn About UsGet a Free Consultation
Contact UsCustom Kitchen Design Herndon
A Real Herndon Kitchen Remodel, Down to the Studs
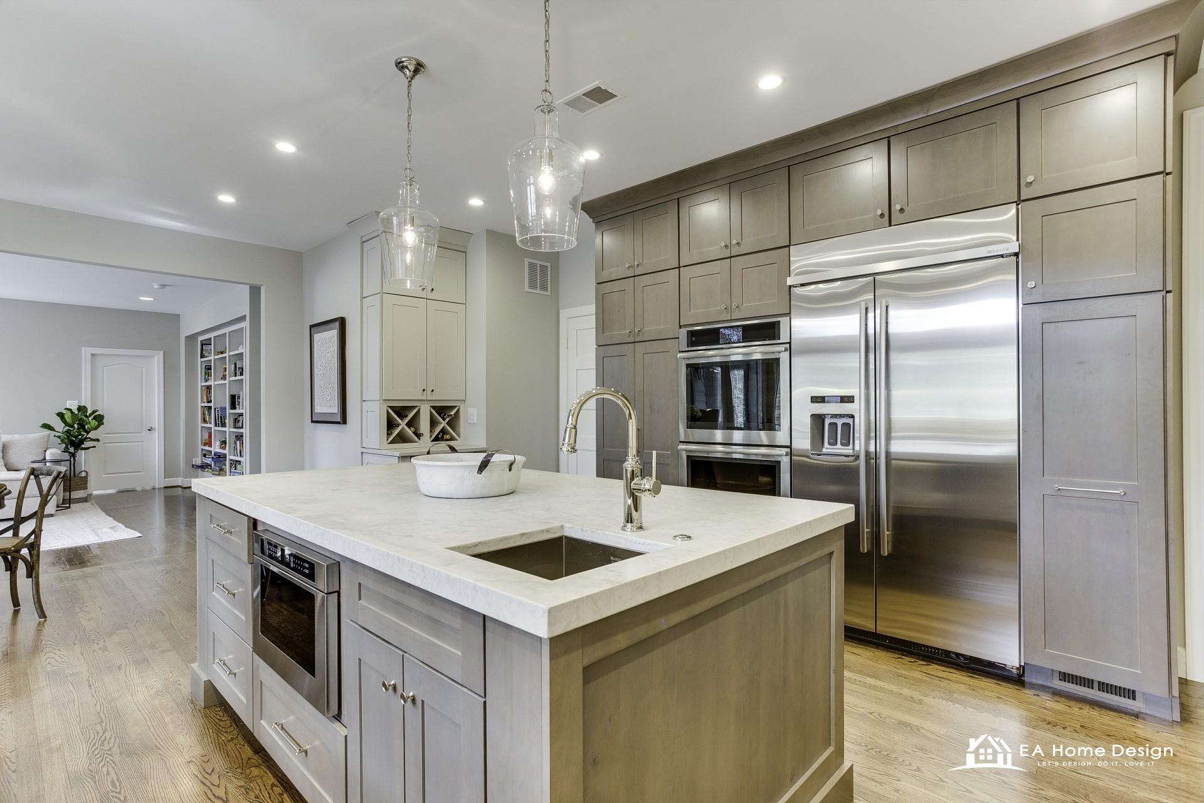
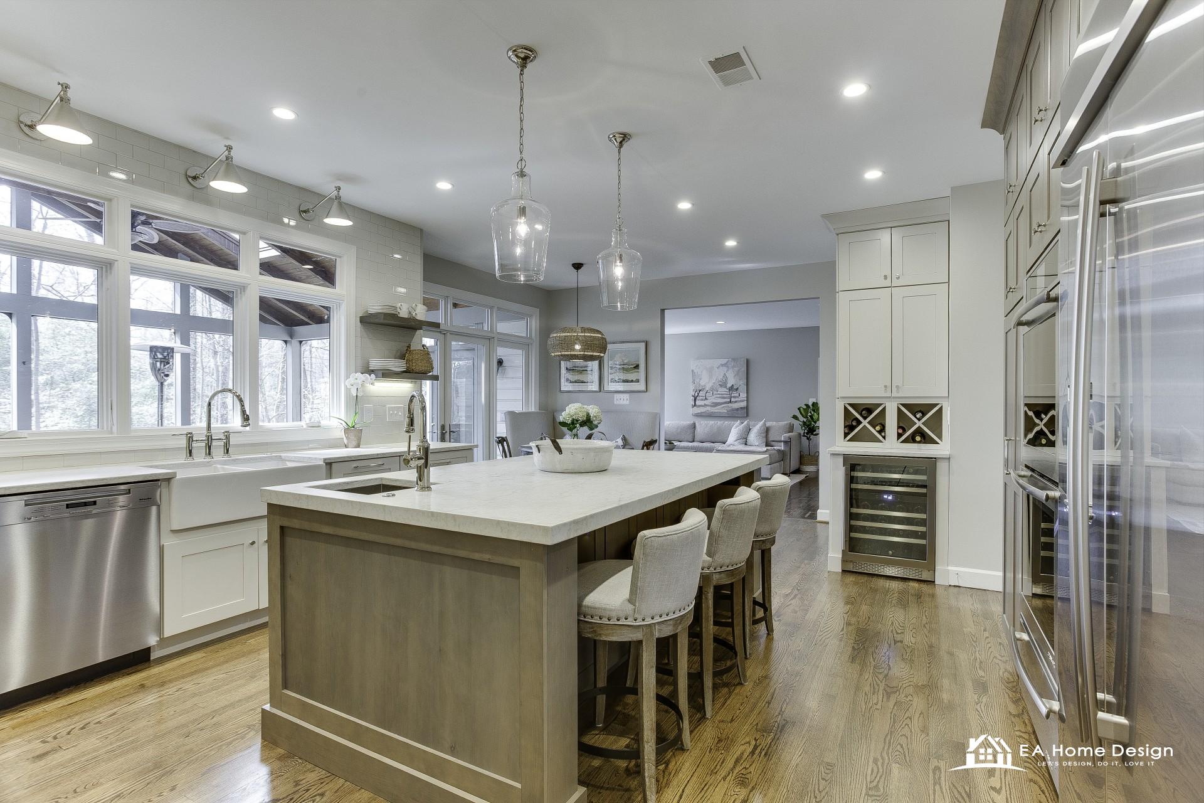
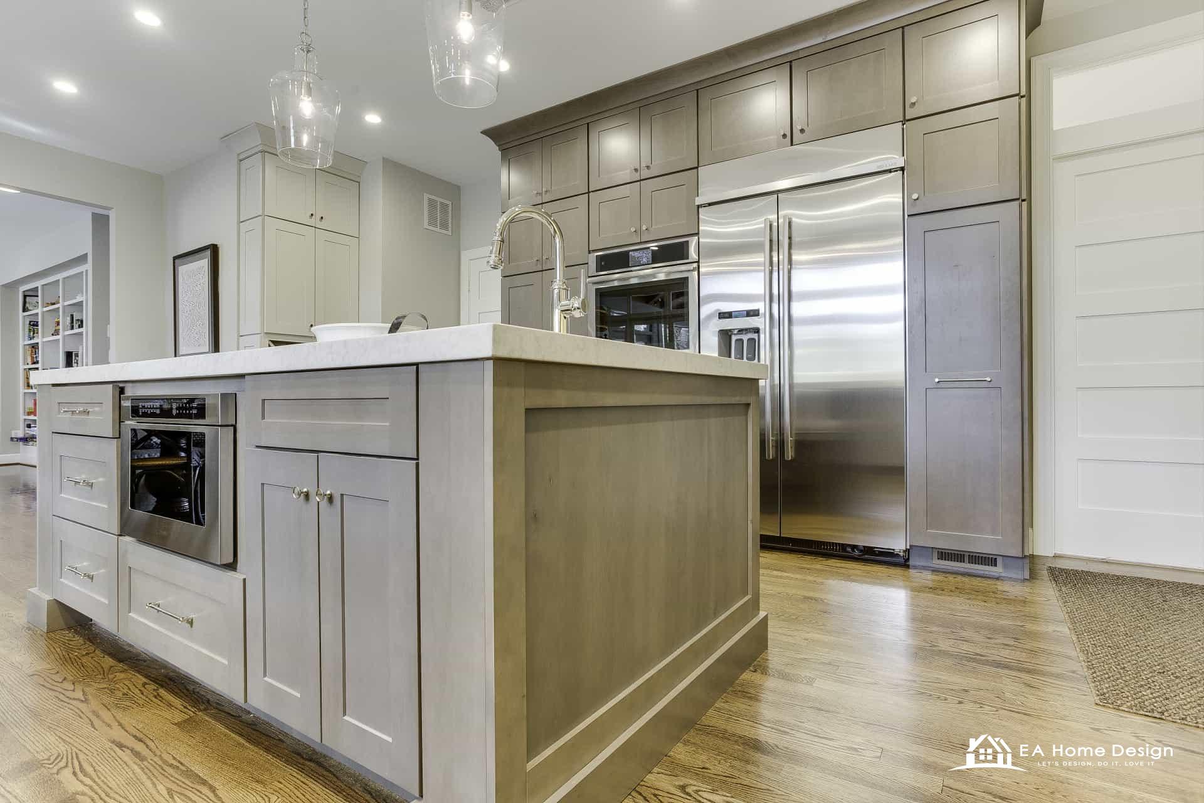
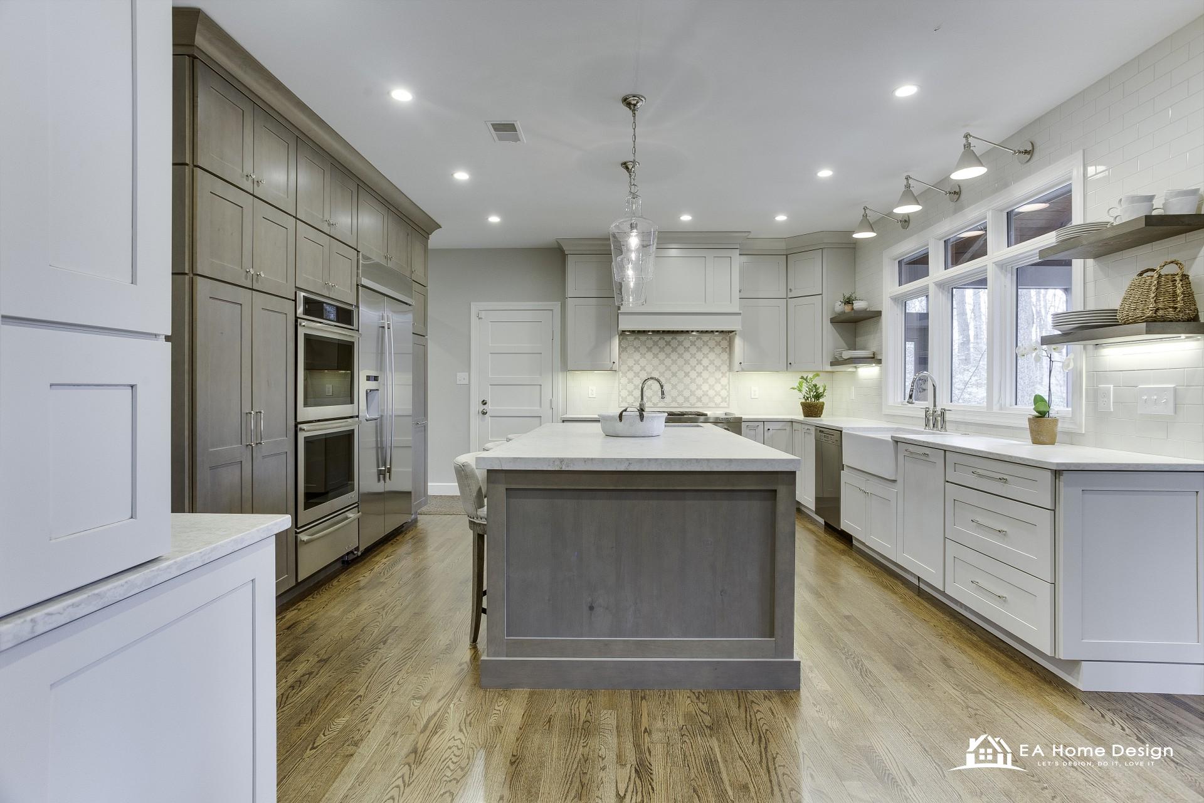
In a 1980s Herndon home we took a dated kitchen down to the studs and rebuilt it around how the family actually cooks: new cabinetry with proper storage design, continuous stone countertops, updated appliances in a corrected work triangle and a lighting plan that finally matched the room’s use. The full remodel took roughly eight weeks. Read the Herndon kitchen remodel case study for the before and after photos and the semi-custom versus custom decision behind it.
“Best in business! Ali and Kevin were so responsive and followed up to make sure the kitchen remodeling was done perfectly.” Elnaz A., verified EA Home Design kitchen remodel client.
We work throughout Herndon, including the historic downtown along Elden Street, Kingstream, Fox Mill Estates, Franklin Farm, Chandon and McNair Farms, and in Dranesville and neighboring Reston, Sterling and Chantilly. See all of our kitchen remodeling service areas in Northern Virginia.
Kitchen and bathroom together. Herndon owners often take on the kitchen and a bathroom at once, and in a 1970s or 80s house it saves a second round of disruption: one design, one visit to the showroom for selections and one crew schedule, sequenced so a working bathroom is always available. See bathroom remodeling in Herndon for the bathroom side.
Is my Herndon kitchen remodel permitted by the Town or by Fairfax County?
It depends on your address. Homes inside the Town of Herndon limits are permitted through the Town’s Department of Community Development; Herndon-addressed homes outside the limits, such as many in Fox Mill, Franklin Farm and McNair, go through Fairfax County Land Development Services.
We confirm which authority applies at the first visit and handle the drawings, application and inspections.
Cabinet, countertop and appliance replacement on the existing layout usually needs no permit from either.
Semi-custom or full custom cabinetry for a Herndon kitchen?
For most Herndon homes, quality semi-custom cabinetry is the right call. The money goes into storage function and finish quality instead of paying for custom sizing the room does not need.
Full custom makes sense when ceilings are unusually high, the layout has awkward dimensions, or you want a specific wood species and door profile that semi-custom lines do not offer.
We show you both in the Sterling showroom and tell you plainly which we would choose for your kitchen.
How long does a kitchen remodel take in Herndon?
A full remodel on the existing footprint typically takes about eight weeks of construction; our Herndon case-study project ran roughly that.
Layout changes that move walls or major plumbing push the schedule toward ten weeks; cosmetic updates finish in five to seven.
We order every cabinet and appliance before demolition, which keeps lead times from stalling the build.
Can you fix a bad kitchen layout without moving walls?
Often, yes. Many 1980s and 90s Herndon kitchens suffer from appliance placement rather than room size: the refrigerator blocking a walkway, the range in a corner, the dishwasher far from the sink.
Correcting the work triangle, adding a properly sized island or peninsula and redesigning the cabinet run can transform the kitchen inside the same four walls.
The free 3D design shows you the difference before you commit to anything structural.
What does the free consultation include for Herndon homeowners?
We visit your Herndon home, measure the kitchen and talk through how you cook, entertain and store things.
You then receive a 3D design of the new kitchen at no cost, so you can see the layout, cabinetry and lighting before committing to anything.
Material selections happen together in our Sterling showroom, about ten minutes away.
Can you remodel the kitchen and a bathroom at the same time?
Yes, and in Herndon it is a common pairing, because the kitchen and the hall or primary bath in a 1970s or 80s house usually date from the same build. We design both rooms together in 3D, you choose the cabinetry, tile and fixtures for both in one visit to our Sterling showroom ten minutes away, and the build keeps a working bathroom available throughout.
We hold Virginia Class A licence number 2705157182 and insure every job we build, and the designer who leads your project has a Master’s degree in Civil Engineering and the Associate Kitchen & Bath Designer (AKBD) credential.
Other Services We Provide