
Call for a free consultation
Kitchen Remodeler for Fairfax Station's Large-Lot Homes
Kitchen Remodeling in Fairfax Station, VA
Design-build kitchen remodeling for Fairfax Station homes, from Ox Road and Fairfax Station Road to the Burke Lake and Clifton Road corridors, with a free in-home 3D design consultation.
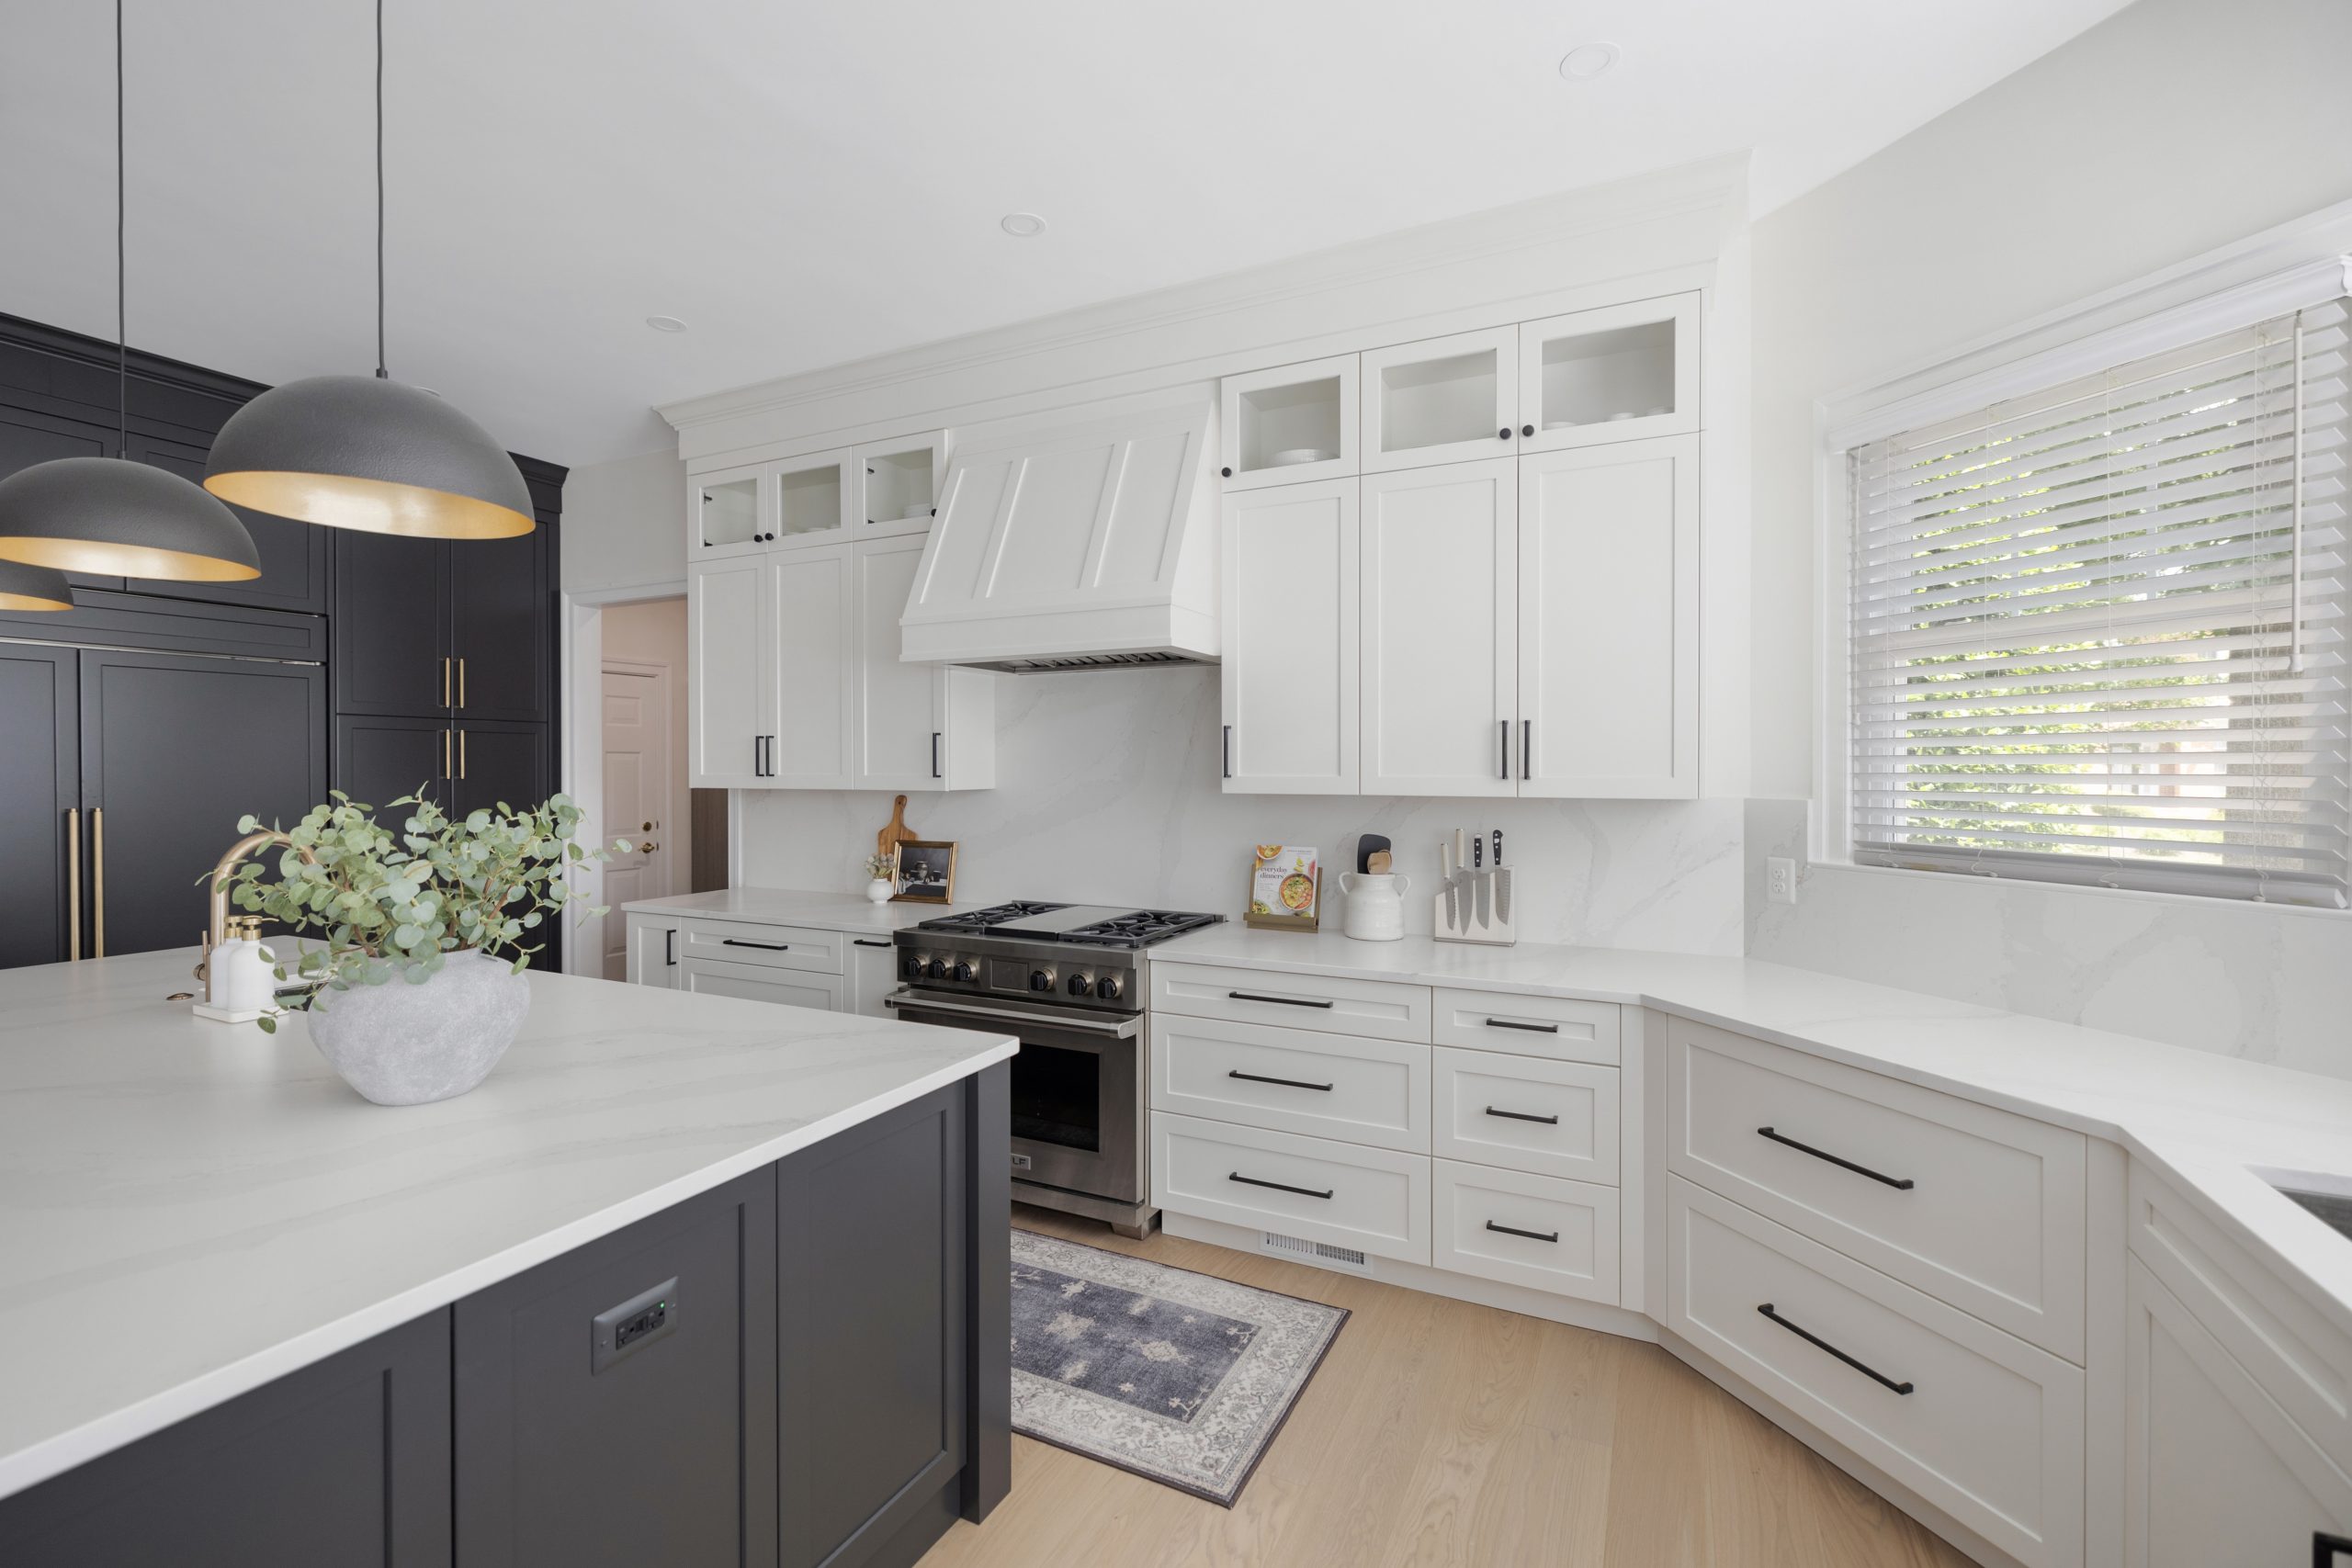
Hear from Our Customers
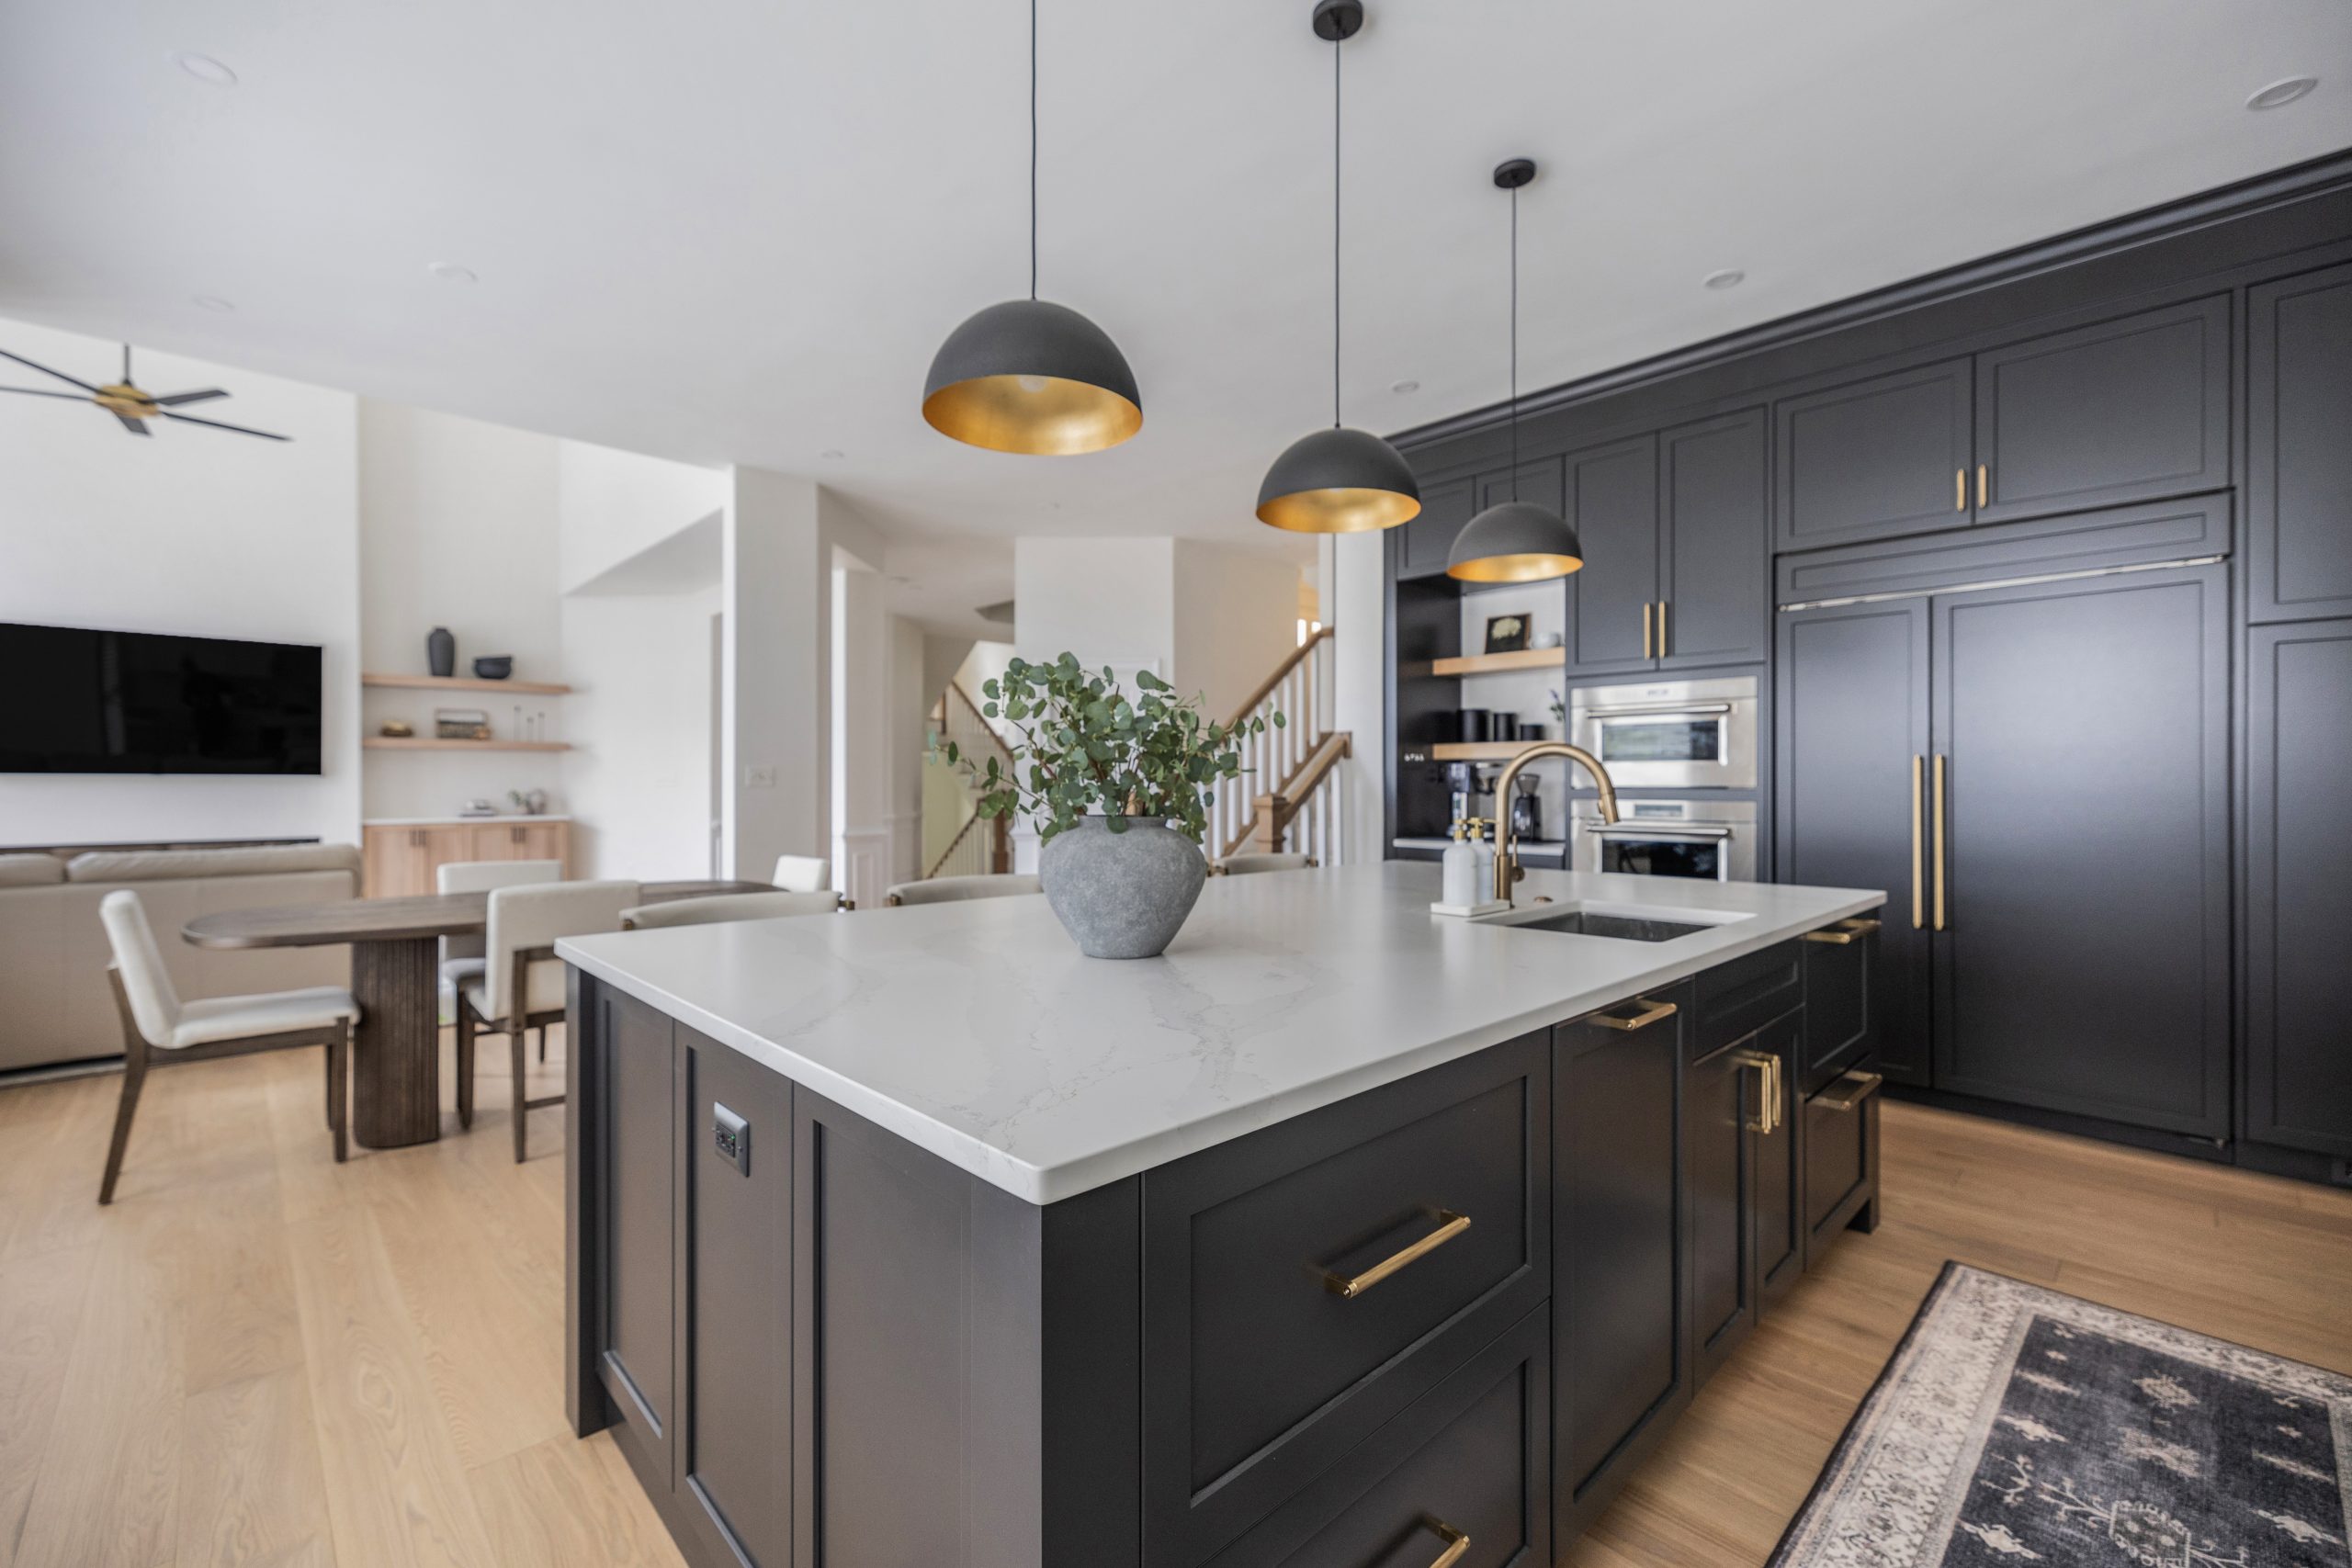
Kitchen Renovation Fairfax Station VA
Stop Cooking Alone in a Closed-Off Kitchen
Fairfax Station is large-lot country: 1970s to 1990s colonials and contemporaries on one to five wooded acres near Burke Lake and Fountainhead, many on well and septic, with generous square footage everywhere except the kitchen. The kitchens of that era were built adequate, enclosed and invisible from the rest of the house, so hosting meant someone was always cooking cut off from everyone else.
Home values here outgrew those kitchens years ago. A remodel opens the sight lines toward the family room, adds an island and real storage, and brings cabinetry, stone and lighting up to the level of the rest of the home.
We remodel kitchens throughout Fairfax Station, Virginia (ZIP 22039) and the surrounding southern Fairfax County communities.
Kitchen Remodeling Company Fairfax Station
Honest About the Investment, Before You Sign
EA Home Design has completed nearly 2,000 remodels across Northern Virginia since 2009, holds 28 design awards and four national wins, including the 2026 Möbel National Award for Best Kitchen Design, and is a licensed Virginia Class A contractor (#2705157182), fully insured.
A kitchen remodel in Fairfax Station is an investment decision as much as a lifestyle one. We tell you during design, not after, where the sensible range sits for your home and where spending more stops returning at resale. Then we build the kitchen that fits, with our own in-house team, from structural changes to the final hardware.
Our showroom at 44225 Mercure Circle in Sterling is about 35 minutes from Fairfax Station via the Fairfax County Parkway, and most Fairfax Station clients make the trip once to settle cabinetry, stone and hardware in a single visit.
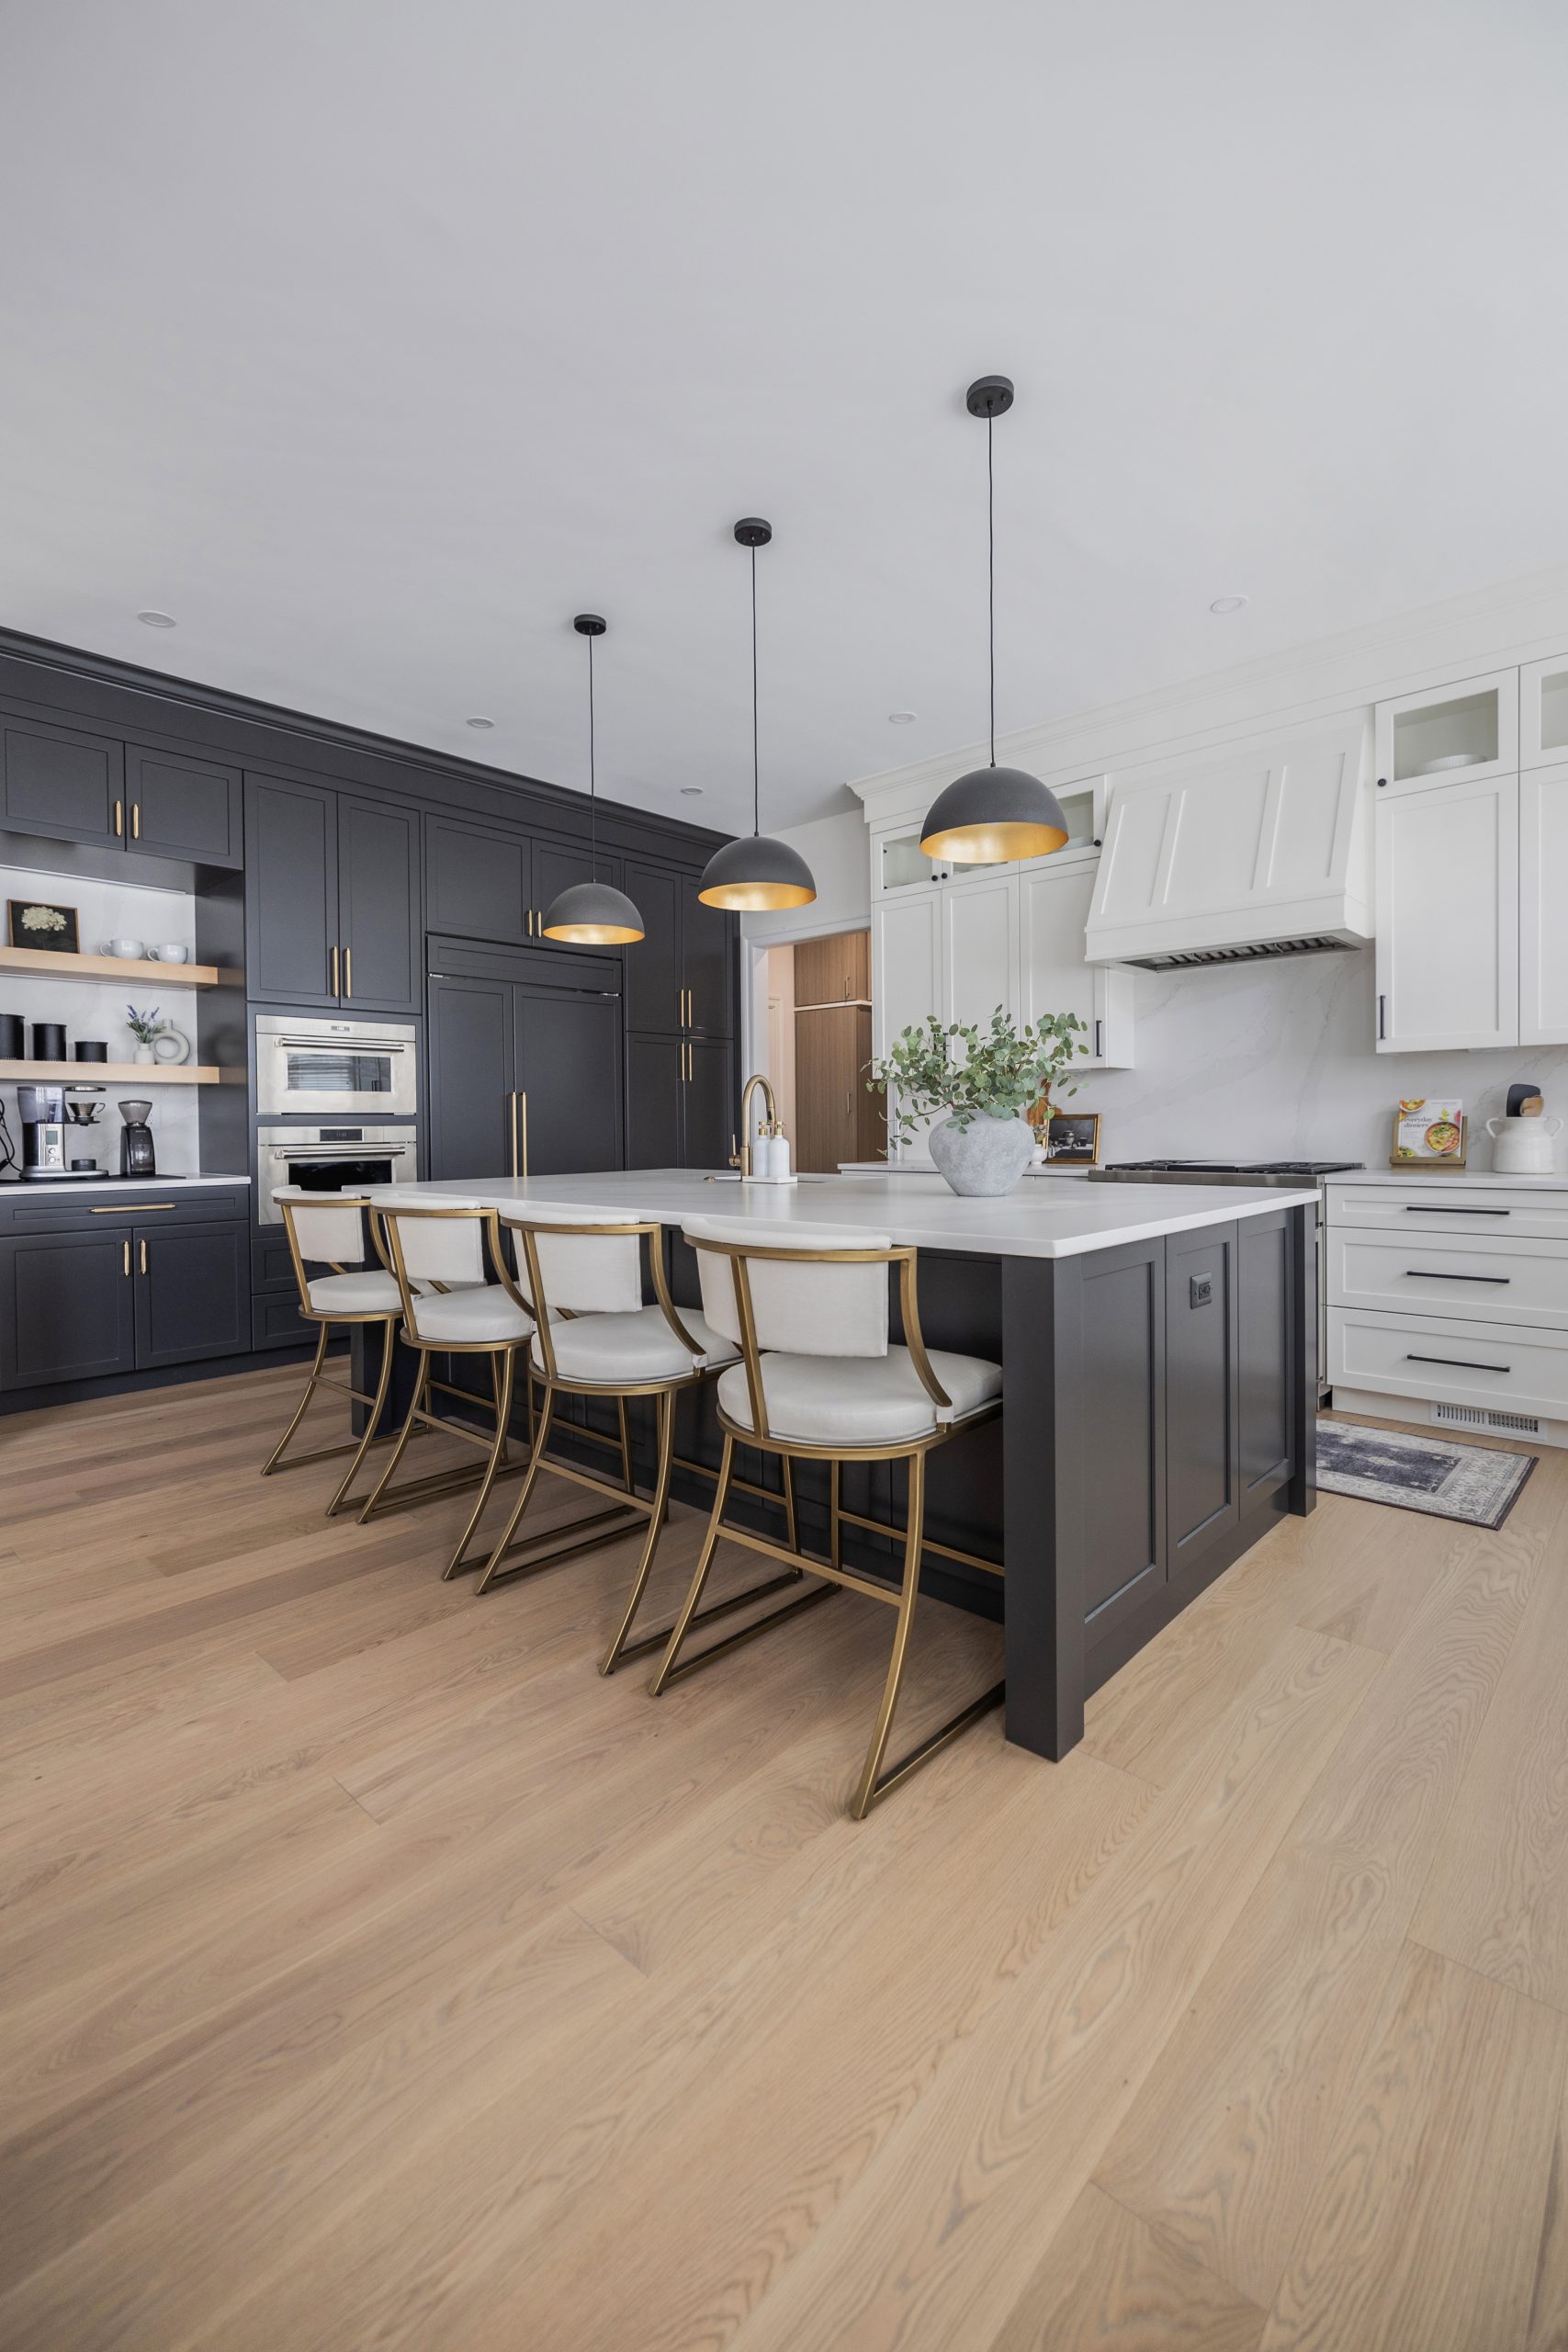
Kitchen Remodel Process Fairfax Station
Design First, Then Eight Weeks of Construction
We start with a free in-home consultation at your Fairfax Station home. Our designers measure the kitchen, check which walls are structural and where the plumbing runs, and ask how you cook and host. You receive a detailed 3D design of the new kitchen at no cost.
After you approve the design, we select cabinetry, stone and hardware together in our Sterling showroom, lock the budget and schedule, and prepare the Fairfax County permit drawings. If your property is on well and septic, the plumbing plan is designed around it before anything is filed.
Our in-house crew then builds the kitchen in one continuous run. A full remodel with opened sight lines typically takes about eight weeks because every cabinet and appliance is ordered before demolition. You pay 30% down to begin, as Virginia law requires.
Ready to get started?
Get a Free QuoteExplore More Services
See All ServicesAbout EA Home Design
Learn About UsGet a Free Consultation
Contact UsCustom Kitchen Design Fairfax Station
A Full Remodel Ten Minutes Up Ox Road
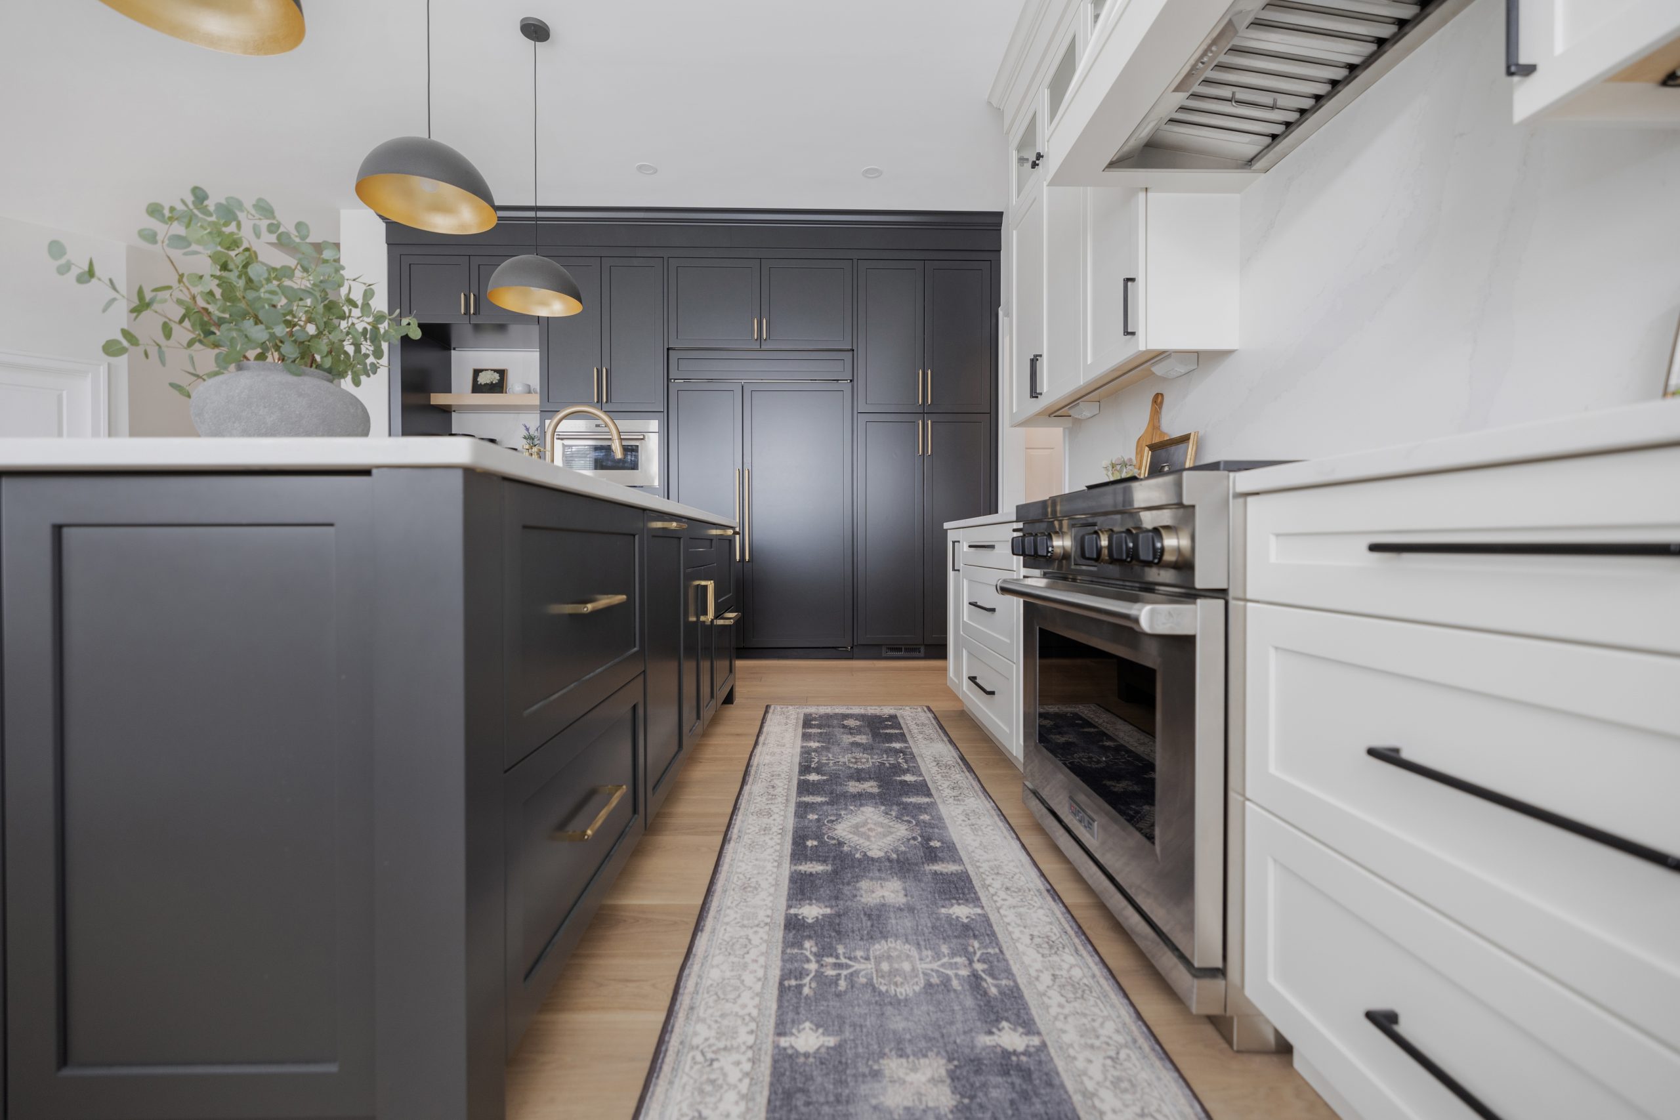
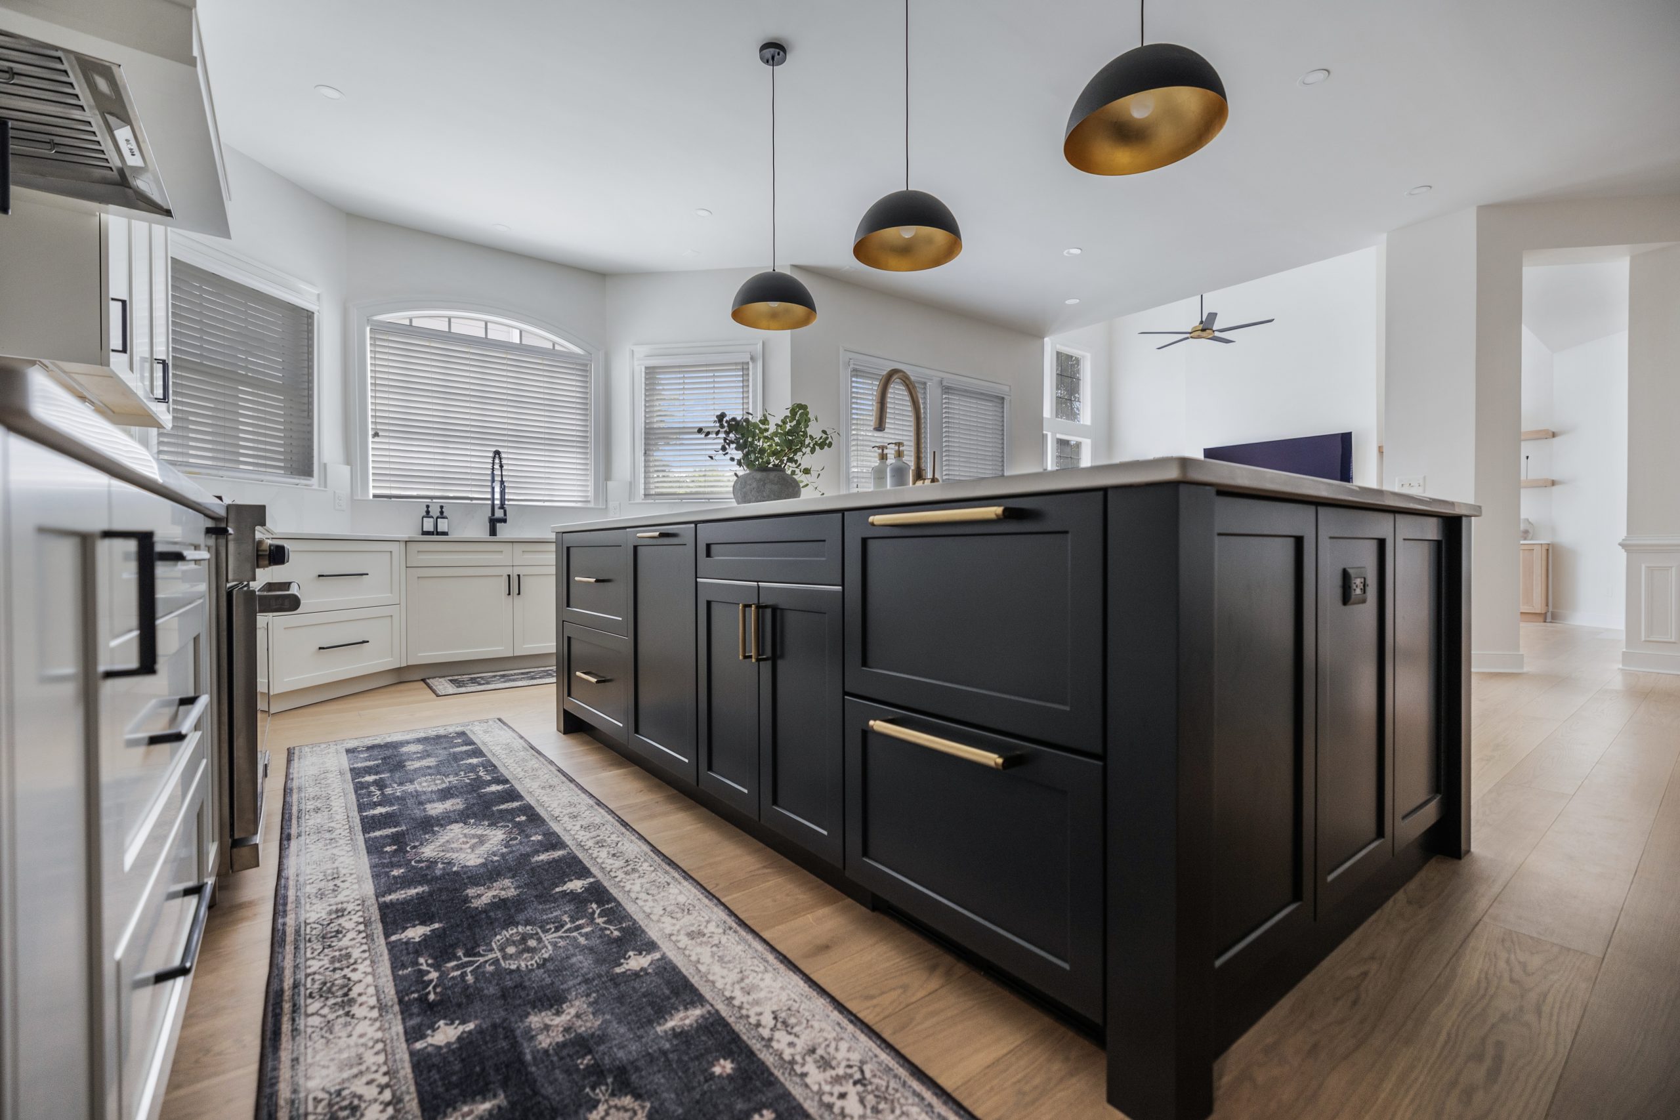
The photos on this page are from our completed project in nearby Fairfax, a 1990s colonial with the same compartmentalized kitchen found across Fairfax Station. We rebuilt it completely: new cabinetry, stone surfaces, better appliance placement and sight lines opened toward the living space, in roughly eight weeks. Read the Fairfax kitchen remodel case study for the before and after photos.
“EA Home Design did a complete home remodel for us in 2017 and did a fantastic job for us. Last week we had a question, and they were there for us, years later.” Kelly Anderson Lane, verified EA Home Design client.
We work throughout Fairfax Station, along Ox Road, Fairfax Station Road, Clifton Road, Henderson Road and the neighborhoods around Burke Lake Park and the Fairfax Station Railroad Museum, and in neighboring Clifton, Lorton, Burke and Springfield. See all of our kitchen remodeling service areas in Northern Virginia.
We also remodel kitchens in nearby Fairfax.
We also remodel kitchens in nearby Burke.
My Fairfax Station home is on well and septic. Does that change a kitchen remodel?
It changes the plumbing plan, not the design. Relocating a sink or adding a second prep sink is still possible; we design the drain and supply routes around the septic system and confirm them before the Fairfax County permit is filed.
Appliance choices such as a pot filler or a second dishwasher are planned with your well capacity in mind.
Most of our Fairfax Station projects involve exactly this, and it has never stopped a layout we wanted to build.
How much should I invest in a Fairfax Station kitchen without over-improving?
Enough to bring the kitchen up to the value of the rest of the house, and not much beyond. Fairfax Station homes are large, so the sensible range is higher than in a starter neighborhood, but there is still a point where more spending stops returning at resale.
We say where that point sits for your specific home during the design stage, not after the contract.
The free 3D design lets you see exactly what each option buys before you decide.
Do I need a permit for a kitchen remodel in Fairfax Station?
Fairfax Station is unincorporated Fairfax County, so structural, electrical and plumbing changes are permitted through Fairfax County Land Development Services.
We prepare the drawings, file the application and schedule every inspection.
Replacing cabinets, counters and appliances on the existing layout usually needs no permit, and we tell you which category your project falls into at the first visit.
How long does a kitchen remodel take in Fairfax Station?
A full remodel with opened sight lines typically takes about eight weeks of construction; our nearby Fairfax project ran roughly that.
Projects that remove a load-bearing wall or relocate major plumbing run closer to ten weeks; remodels on the existing layout finish in five to seven.
Everything is ordered before demolition, which is what keeps the schedule honest.
Can you open my kitchen to the family room?
Yes. Opening the wall between a 1980s or 90s kitchen and the family room is the most requested change in Fairfax Station, and structural work is our specialty.
Where the wall is load-bearing, we work with a licensed engineer, install a beam and handle the permit and inspections.
You see the new sight lines in 3D before demolition begins.
Are you licensed and insured for kitchen remodeling in Fairfax Station, VA?
Yes. EA Home Design is a licensed Virginia Class A contractor (#2705157182) with comprehensive insurance coverage on every project.
Our lead designer holds a Master’s degree in Civil Engineering and is an Associate Kitchen & Bath Designer (AKBD).
We have completed nearly 2,000 remodels across Northern Virginia since 2009, and clients still call us years later with questions, as the quote above shows.
Other Services We Provide