Hear from Our Customers
Oakton sits between Vienna and the City of Fairfax, and its housing tells that story: 1960s to 1980s colonials and split-levels on wooded half-acre and acre lots, 1990s custom builds along Hunter Mill and Vale Road, and a growing number of new homes replacing the originals. Most of the older kitchens are closed off from the living space, with dated cabinetry and a single ceiling light that makes the room feel smaller than it is.
A remodel here usually means opening the kitchen to the family room, adding real counter space and storage, and bringing the finish level up to the value of the house: custom cabinetry to the ceiling, an island built for seating and layered lighting.
We remodel kitchens throughout Oakton, Virginia (ZIP 22124) and the surrounding Fairfax County communities.
EA Home Design has completed nearly 2,000 remodels across Northern Virginia since 2009, holds 28 design awards and four national wins, including the 2026 Möbel National Award for Best Kitchen Design, and is a licensed Virginia Class A contractor (#2705157182).
Oakton’s older homes reward structural thinking. Removing the wall to the dining room, relocating the range to an exterior wall, or pushing the kitchen into an underused porch are the changes that transform these floor plans, and they are the changes many kitchen contractors avoid. We engineer, permit and build them with our own crew.
Our showroom is at 44225 Mercure Circle in Sterling, about 25 minutes from Oakton via Route 7 and Hunter Mill Road or the Fairfax County Parkway.
We start with a free in-home consultation at your Oakton home. Our designers measure the kitchen, look at what the adjoining walls and mechanical systems will allow, and listen to how you want the space to work. You then receive a detailed 3D design at no cost.
Once the design is approved, we select cabinetry, stone and hardware together in our Sterling showroom, lock the budget and schedule, and prepare the drawings for Fairfax County Land Development Services. Structural, electrical and plumbing changes are permitted and inspected; we handle every step.
Because the design is locked in 3D before demolition and every cabinet and appliance is ordered up front, there are no mid-build surprises. Plan on a temporary kitchen setup for six to eight weeks on a full gut; we help you set it up. You pay 30% down to begin, as Virginia law requires.

Ready to get started?
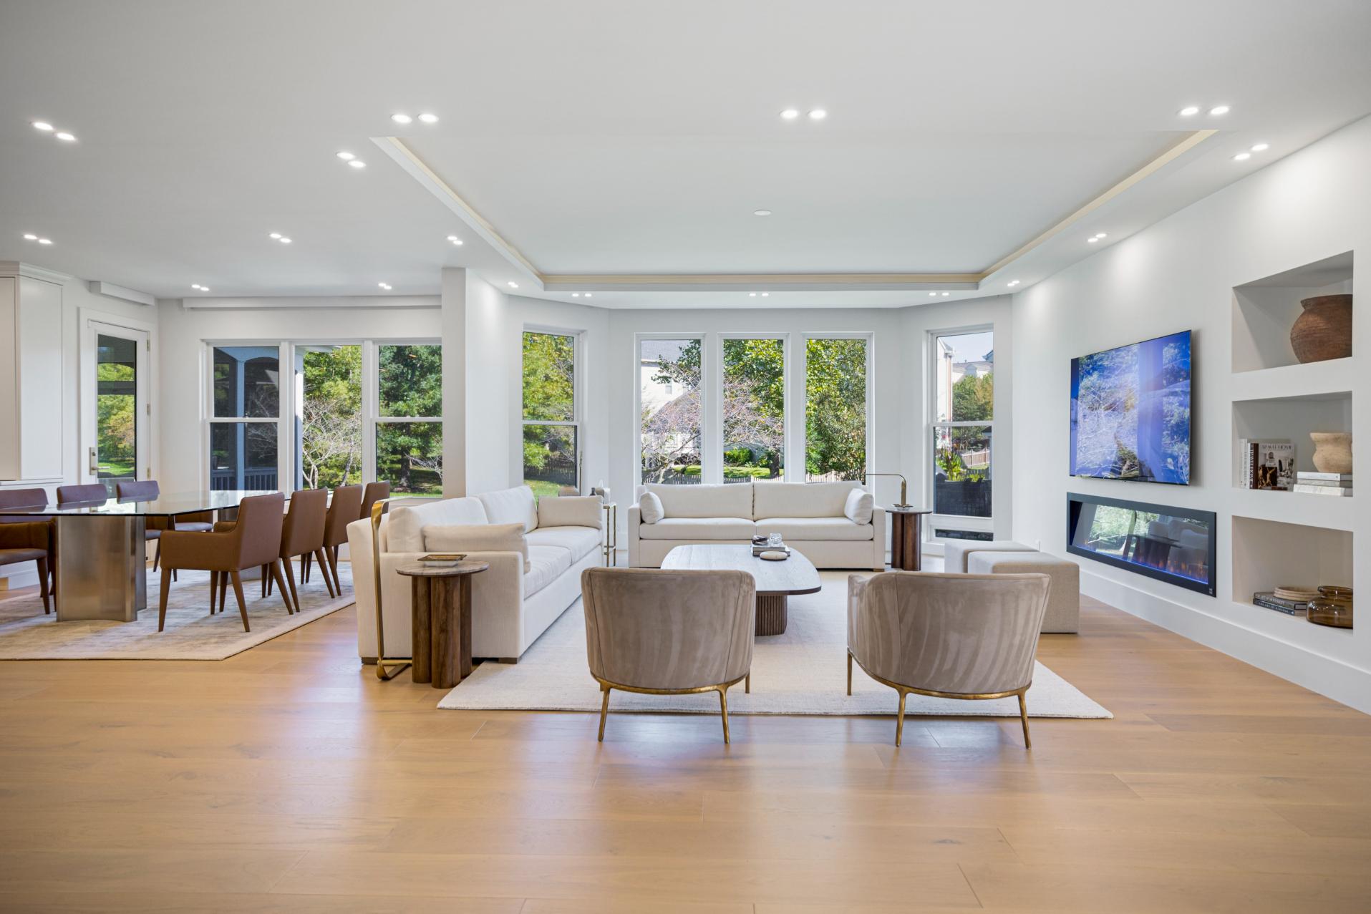
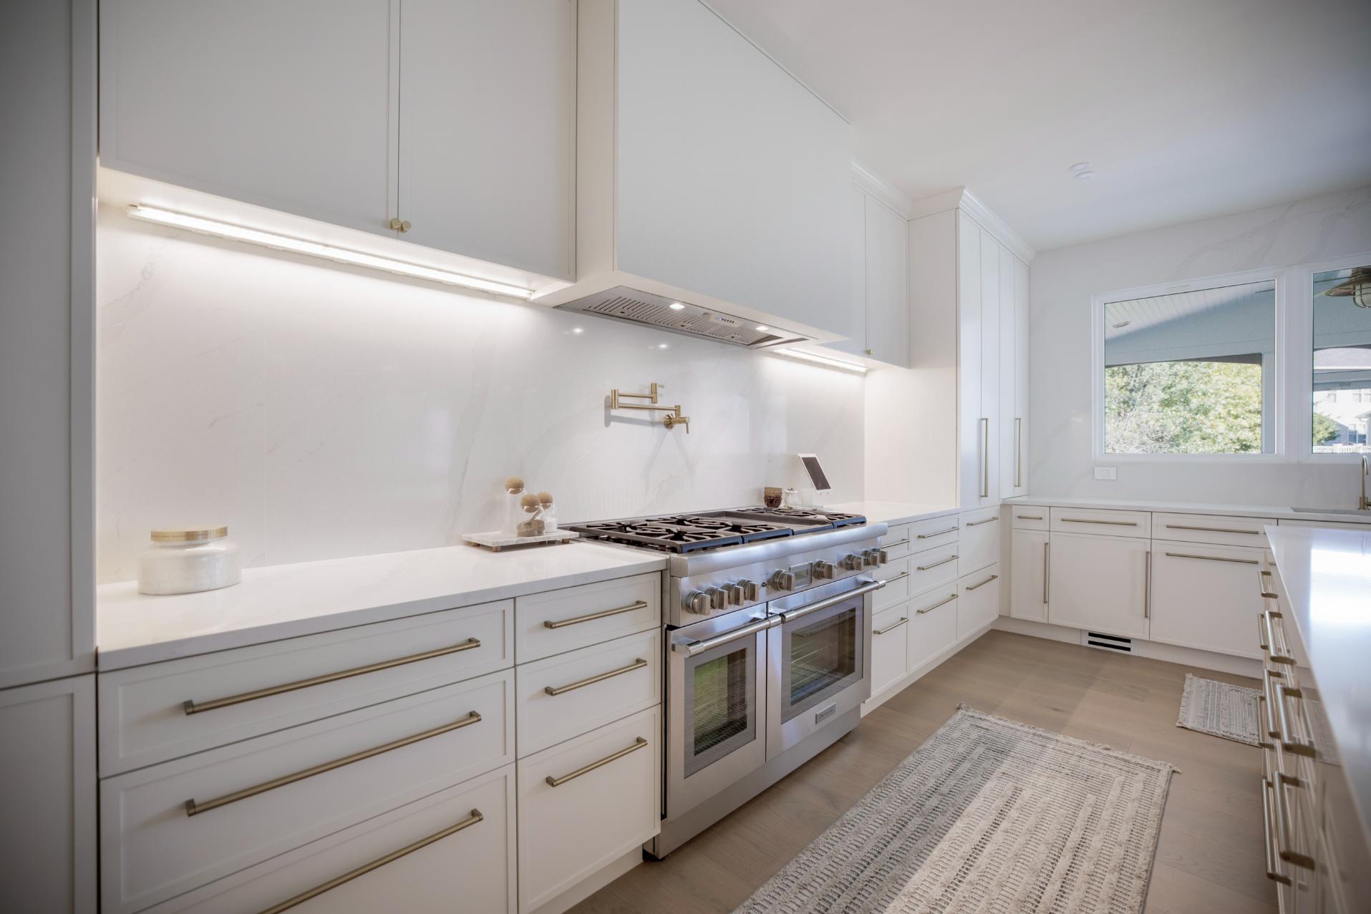
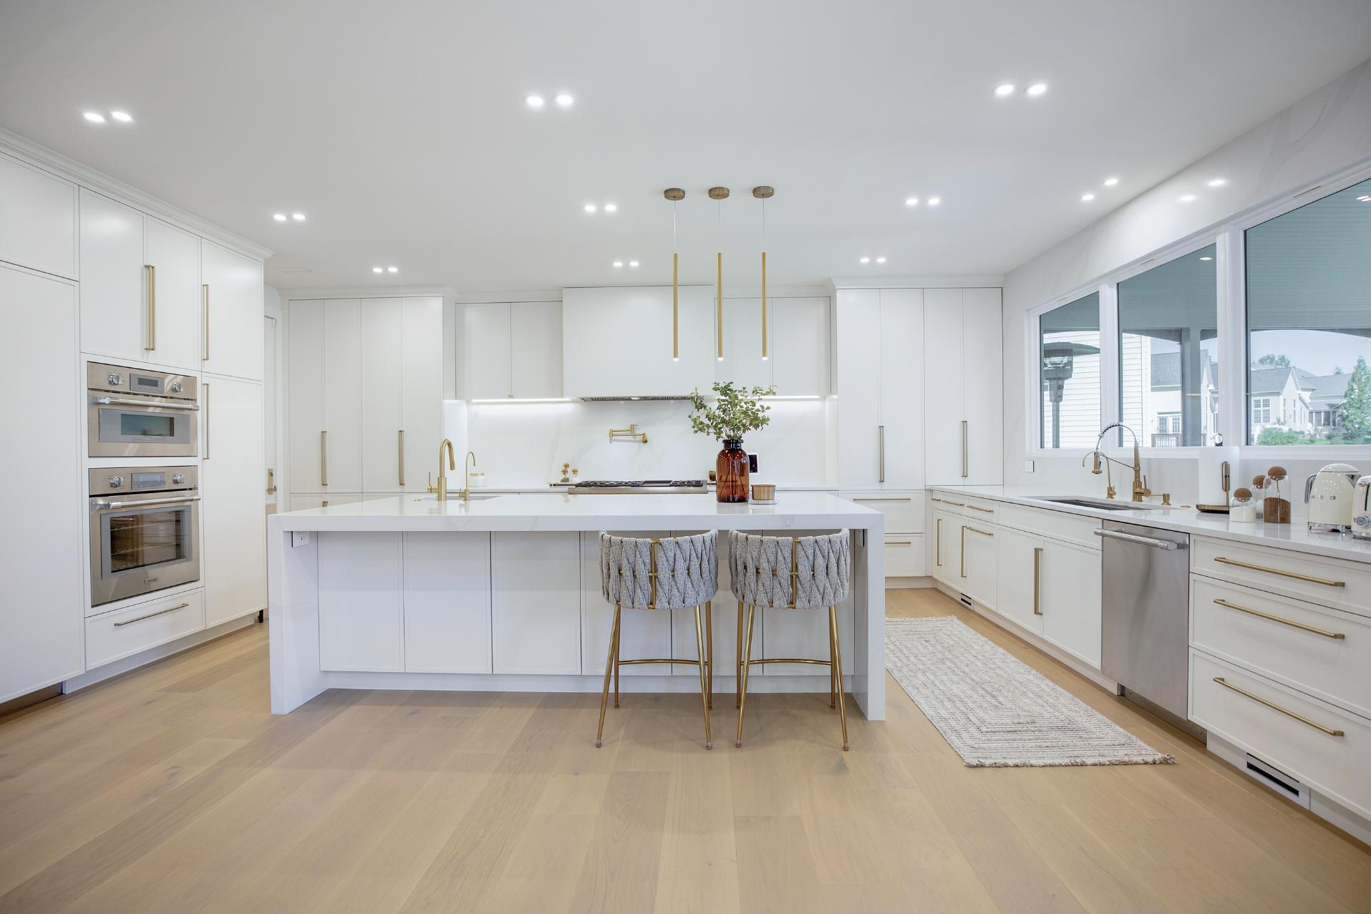
The photos on this page come from our completed project in neighboring Vienna, a home much like many in Oakton: built in the 1980s, with a kitchen closed off from the living space. We took it to the studs and rebuilt it with white custom cabinetry to the ceiling, quartz surfaces, an island built for seating, brass hardware and a layered lighting plan, in roughly nine weeks. Read the Vienna kitchen remodel case study for the before and after.
“I had an exceptional experience working with EA Home Design to redesign my kitchen. From the initial consultation to the final installation, their team demonstrated professionalism and creativity.” Iman, verified EA Home Design kitchen remodel client.
We work throughout Oakton, along Hunter Mill Road, Vale Road, Waples Mill Road, Blake Lane, Jermantown Road and Chain Bridge Road, and in the neighboring communities of Vienna, Fairfax, Dunn Loring, McLean and Great Falls. See all of our kitchen remodeling service areas in Northern Virginia.
We also remodel kitchens in nearby Reston.
We also remodel kitchens in nearby Vienna.
We also remodel kitchens in nearby Fairfax.

Yes. Most 1960s to 1980s Oakton colonials and split-levels have a kitchen walled off from the dining and family rooms. Removing that wall, or replacing it with a beam and an island, is the single most common change we make here.
If the wall is load-bearing we work with a licensed engineer, install the beam and handle the Fairfax County permit and inspections.
You see the new layout in 3D before demolition, so there are no surprises about sightlines or where the island lands.
A full gut renovation with layout changes typically takes eight to ten weeks of construction; our nearby Vienna project ran roughly nine.
Remodels that keep the existing layout usually finish in five to seven weeks.
We order every cabinet and appliance before demolition, which is what keeps the schedule honest.
For structural changes, new electrical circuits or relocated plumbing, yes. Oakton is unincorporated Fairfax County, so permits go through Fairfax County Land Development Services.
We prepare the drawings, submit the application and schedule every inspection.
Replacing cabinets, countertops and appliances on the existing layout usually does not require a permit, and we confirm which category your project falls into at the first visit.
On a full gut the kitchen is out of commission for most of the build. We tell every Oakton client to plan a temporary kitchen setup for six to eight weeks; it matters more to daily life than most people expect.
We help you set it up with the refrigerator, a microwave and a cooking surface in a nearby room, and we keep dust control and site cleanup part of the daily routine.
Smaller projects on the existing layout keep the kitchen down for a much shorter period.
Both. EA Home Design is a design-build firm: the designers who plan your Oakton kitchen work alongside our in-house construction team, with no hand-off to a separate contractor.
The free consultation includes a 3D design of your new kitchen, and material selections happen together in our Sterling showroom.
Our lead designer holds a Master’s degree in Civil Engineering and is an Associate Kitchen & Bath Designer (AKBD).
Yes. EA Home Design is a licensed Virginia Class A contractor (#2705157182) and fully insured on every project.
We have completed nearly 2,000 remodels across Northern Virginia since 2009.
You can review our completed kitchens in the gallery and case studies, or visit the Sterling showroom to see cabinetry and stone in person.
Other Services We Provide
