If you’re searching for the best pool house interior design ideas, you’re probably looking for more than a place to store towels and pool supplies. A beautifully designed pool house can become a relaxing retreat, an entertainment hub, a guest suite, or even a luxurious extension of your home.
The key to creating an unforgettable pool house lies in choosing an interior style that complements your home’s architecture, lifestyle, and surrounding landscape. Whether you love sleek modern spaces, cozy farmhouse charm, or tropical resort vibes, there’s a design style that fits your vision.
25 Pool House Interior Design Ideas
In this guide, we’ve gathered 25 inspiring pool house interior design ideas that range from timeless classics to today’s most popular trends. Use these ideas to transform your backyard into a space that feels like a five-star resort.
The short version. The styles that hold up best beside a pool are the ones built from materials that shrug off water: porcelain or sealed concrete floors, performance fabrics, moisture-tolerant cabinetry and plenty of ventilation. Coastal, modern minimalist, Mediterranean and Scandinavian lead the list because they use exactly those materials. Further down this guide you will find the layouts and sizes that work, the decor that survives wet feet, what a pool house costs to build or finish in Northern Virginia in 2026, and the permit, pool barrier and septic rules that apply here.
1. Modern Minimalist Pool House Interior
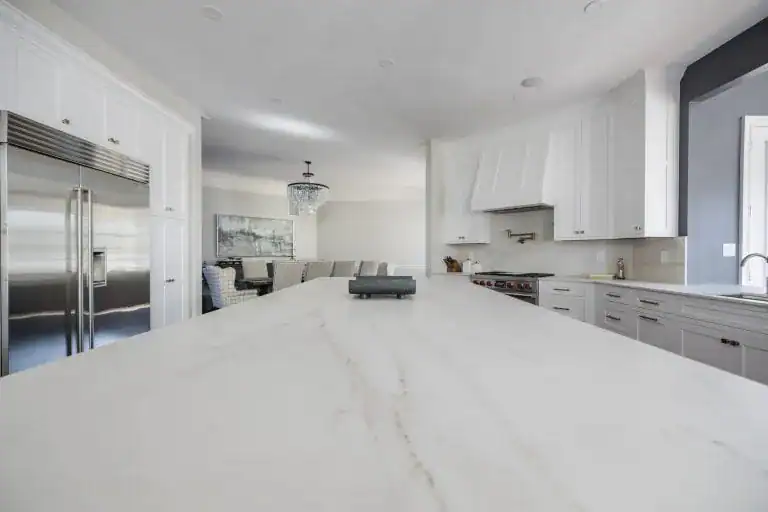
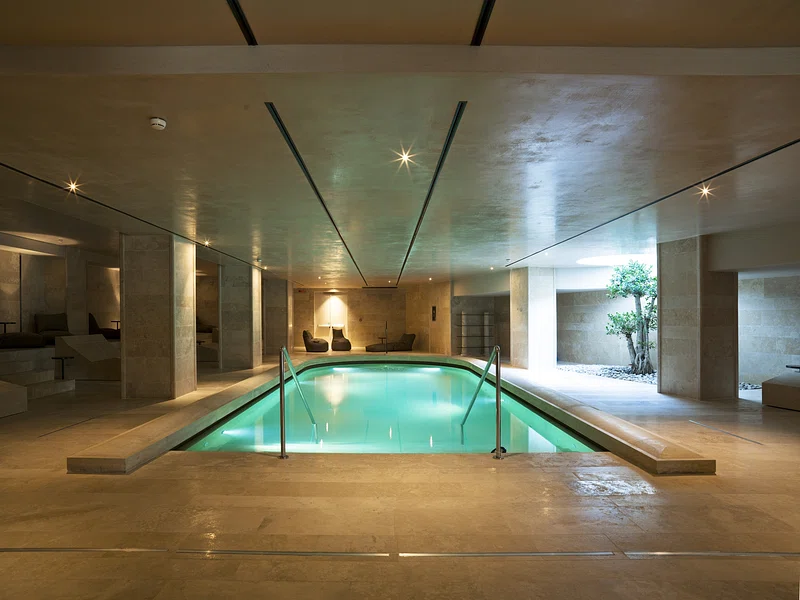
A modern minimalist pool house focuses on simplicity, clean architecture, and uncluttered living. Large glass walls flood the interior with natural light while neutral colors like white, gray, and beige create a calming atmosphere. Furniture is sleek, functional, and intentionally limited to avoid visual clutter.
Materials such as polished concrete, natural oak, matte black fixtures, and quartz surfaces give the space a refined appearance. Hidden storage keeps pool accessories out of sight while maintaining the minimalist aesthetic.
This design works particularly well for contemporary homes with geometric architecture and expansive outdoor spaces.
2. Coastal Beach House Pool House
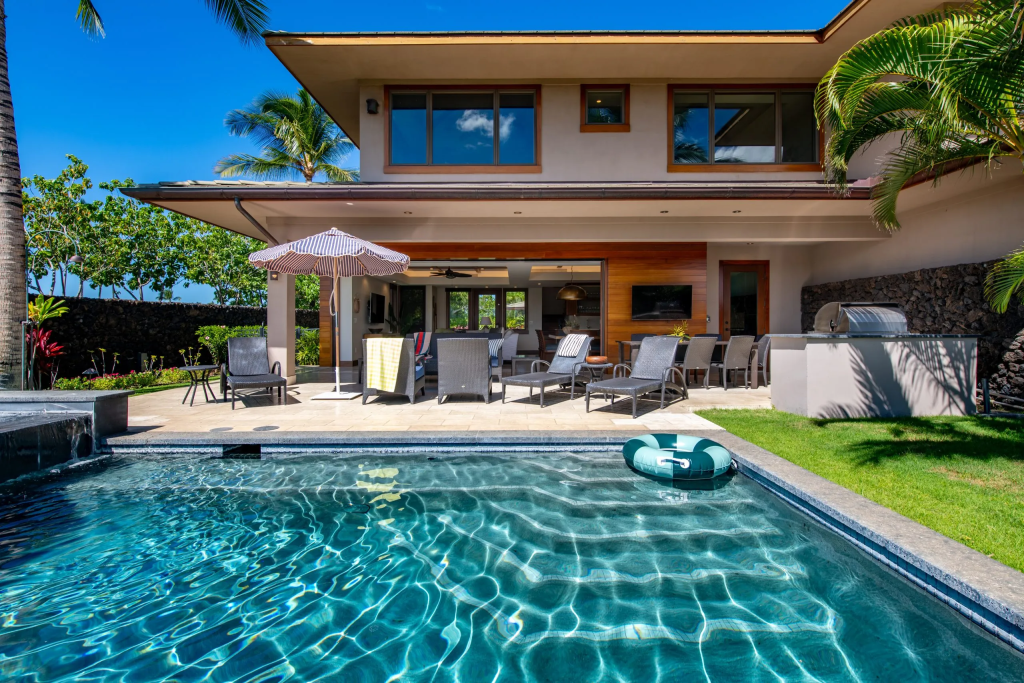
Nothing complements a swimming pool better than a coastal-inspired interior. White shiplap walls, weathered wood furniture, soft blue accents, and woven textures create a relaxed beach house atmosphere.
Decorate with linen curtains, jute rugs, driftwood artwork, and rattan lighting to bring seaside charm indoors. Oversized windows allow natural light to reflect throughout the room, making the space feel open and airy.
A coastal design remains one of the most timeless pool house interior design ideas because it perfectly captures the feeling of a permanent vacation.
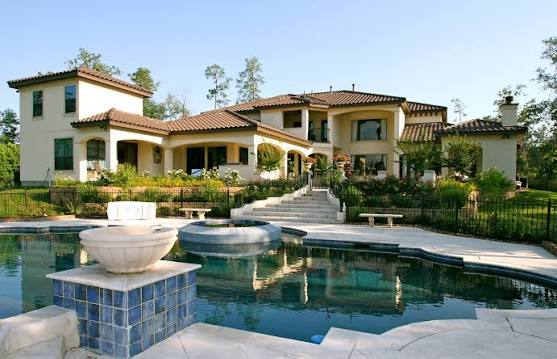
3. Mediterranean Pool House
Mediterranean-inspired interiors combine elegance with warmth. Think textured stucco walls, terracotta tile flooring, exposed wooden beams, and graceful arched doorways.
Warm earth tones, handcrafted pottery, wrought iron lighting, and natural stone countertops create an inviting retreat that pairs beautifully with lush gardens and outdoor courtyards.
Olive trees, ceramic vases, and patterned tiles complete the authentic Mediterranean look while maintaining a sophisticated atmosphere.
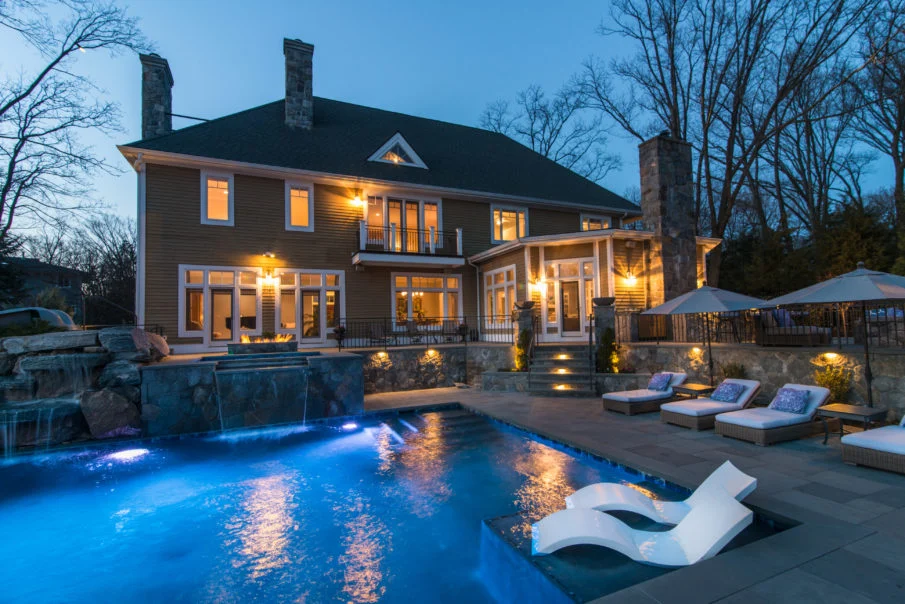
4. Luxury Resort-Style Pool House
If you dream of recreating the ambiance of a luxury resort, focus on premium materials and spa-like comfort.
Marble countertops, custom cabinetry, designer lighting, oversized sectional sofas, and floor-to-ceiling sliding glass doors instantly elevate the space. Add a built-in wet bar, wine refrigerator, and statement chandelier to enhance the luxurious feel.
Neutral color palettes accented with brass, natural wood, and textured fabrics help create a timeless retreat worthy of a boutique hotel.
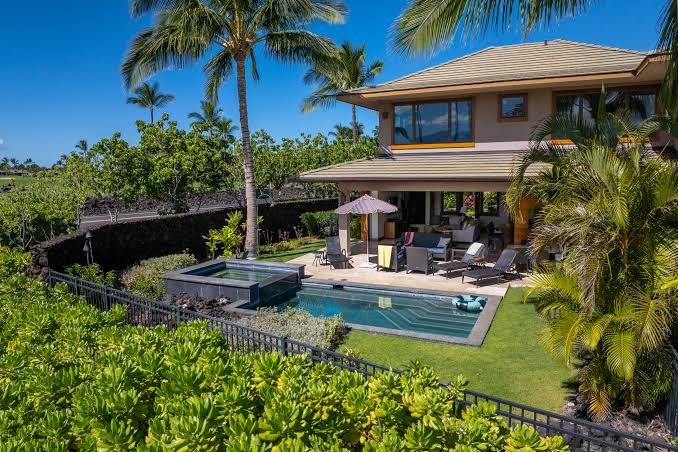
5. Tropical Bali-Inspired Pool House
Bring the serenity of Bali into your backyard with a tropical-inspired pool house.
Natural teak wood, bamboo ceilings, volcanic stone accents, woven pendant lights, and oversized indoor plants create an organic environment that blends seamlessly with nature.
Furniture should feature soft neutral fabrics paired with handcrafted wooden pieces. Incorporate water features, linen drapes, and earthy accessories for an authentic tropical atmosphere.
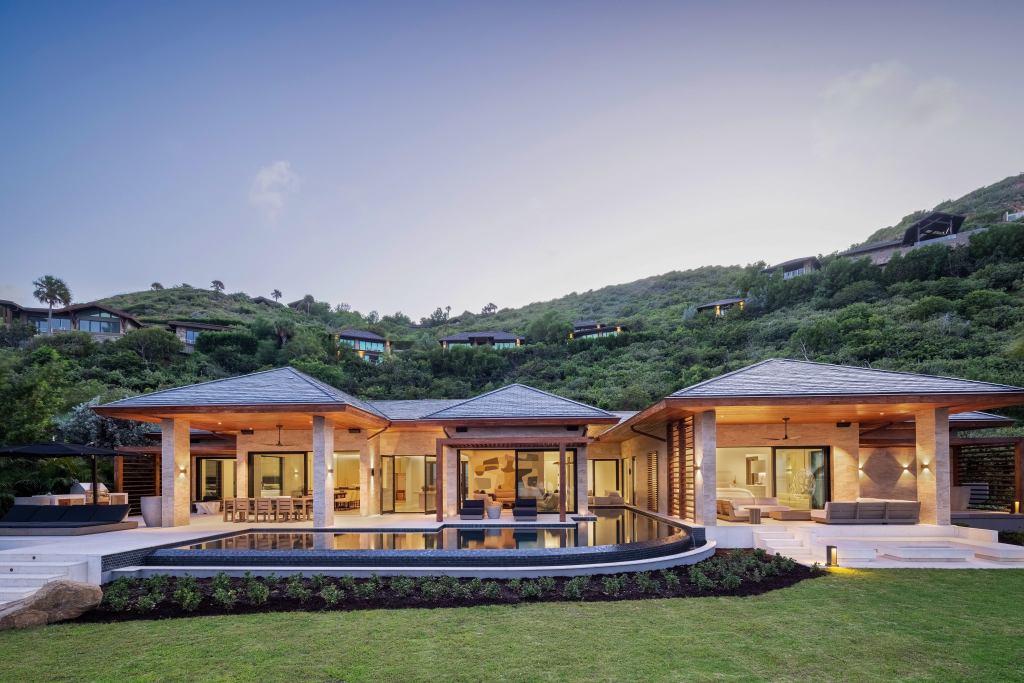
6. Rustic Farmhouse Pool House
A farmhouse-inspired pool house offers warmth, comfort, and timeless appeal.
Reclaimed wood beams, white-painted walls, vintage lighting, shiplap paneling, and comfortable slipcovered sofas create an inviting gathering place for family and friends.
Stone fireplaces, antique accessories, woven baskets, and distressed wood furniture enhance the rustic charm while keeping the space practical and welcoming.
7. Scandinavian Pool House
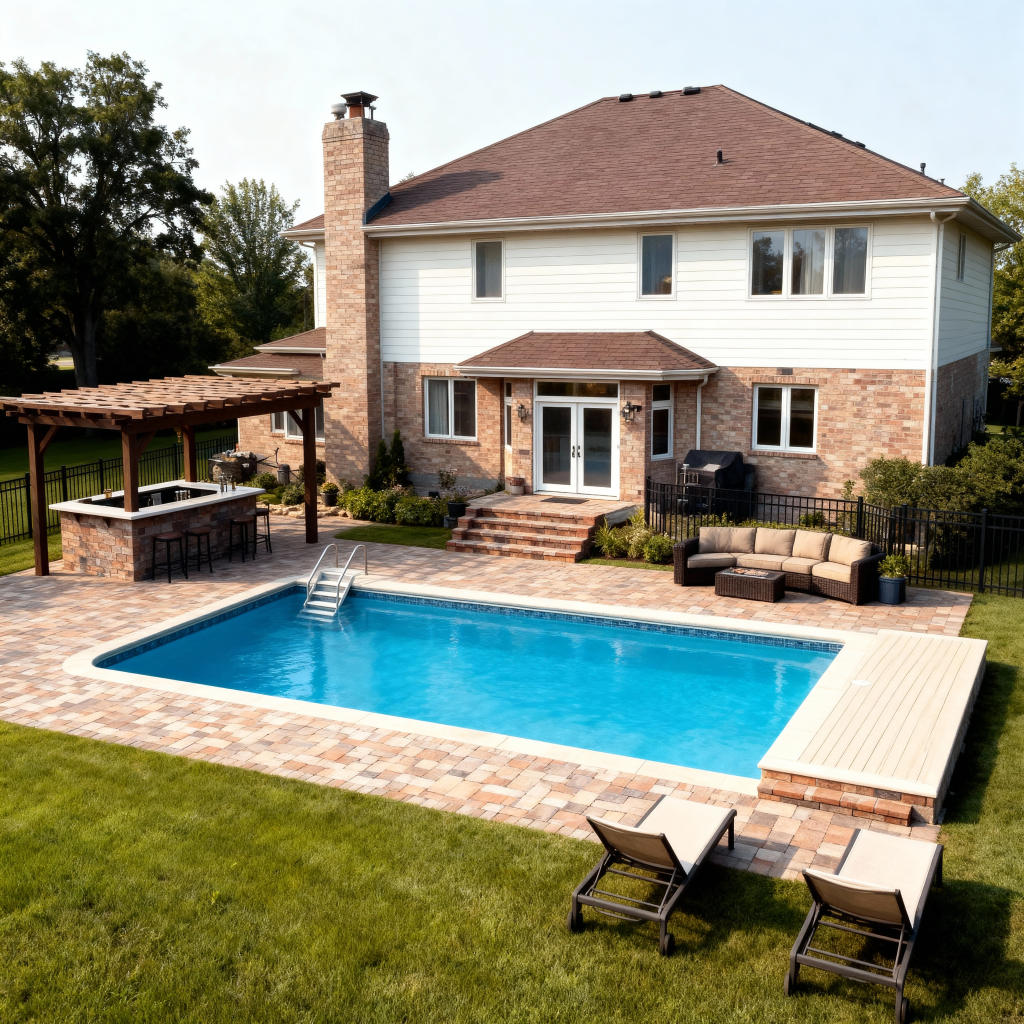
Scandinavian interiors emphasize simplicity, functionality, and natural beauty.
Light wood flooring, white walls, soft textiles, and minimalist furniture create a bright and calming environment. Large windows maximize daylight while understated décor keeps the space feeling spacious.
Soft gray accents, cozy throws, and indoor greenery introduce warmth without overwhelming the minimalist aesthetic.
8. Industrial Pool House
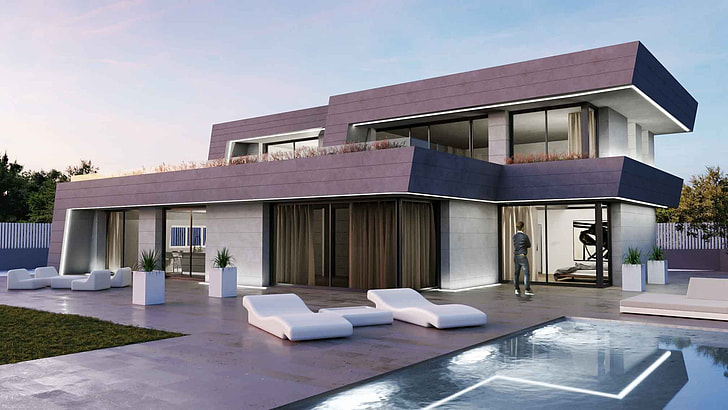
Industrial interiors combine urban sophistication with rugged materials.
Exposed brick walls, polished concrete floors, black steel frames, leather seating, and Edison bulb lighting create a bold contemporary atmosphere.
Open shelving, reclaimed wood furniture, and matte black hardware complete the industrial look while maintaining practicality for everyday use.
9. Bohemian Pool House
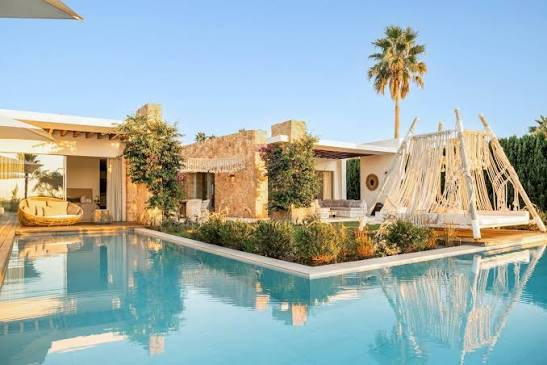
A boho-inspired pool house celebrates creativity, texture, and relaxed living.
Layer colorful rugs, woven baskets, macramé wall hangings, oversized cushions, and handcrafted furniture to create an inviting retreat.
Earth tones paired with vibrant textiles and abundant indoor plants give the space a free-spirited personality perfect for casual outdoor entertaining.
10. Modern Coastal Luxury
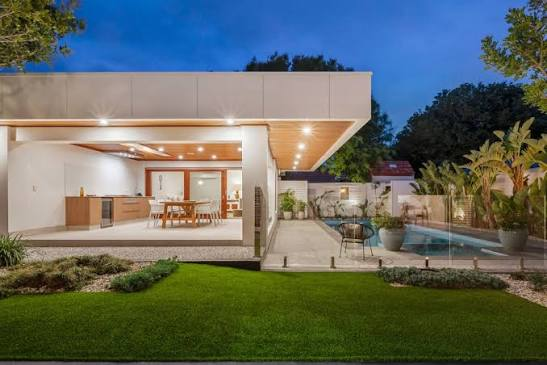
Modern coastal interiors combine clean contemporary design with subtle beach influences.
White oak cabinetry, oversized windows, plush seating, linen fabrics, and muted blue accents create an elegant yet relaxed environment.
Minimal décor keeps the space sophisticated while natural textures add warmth and visual interest.
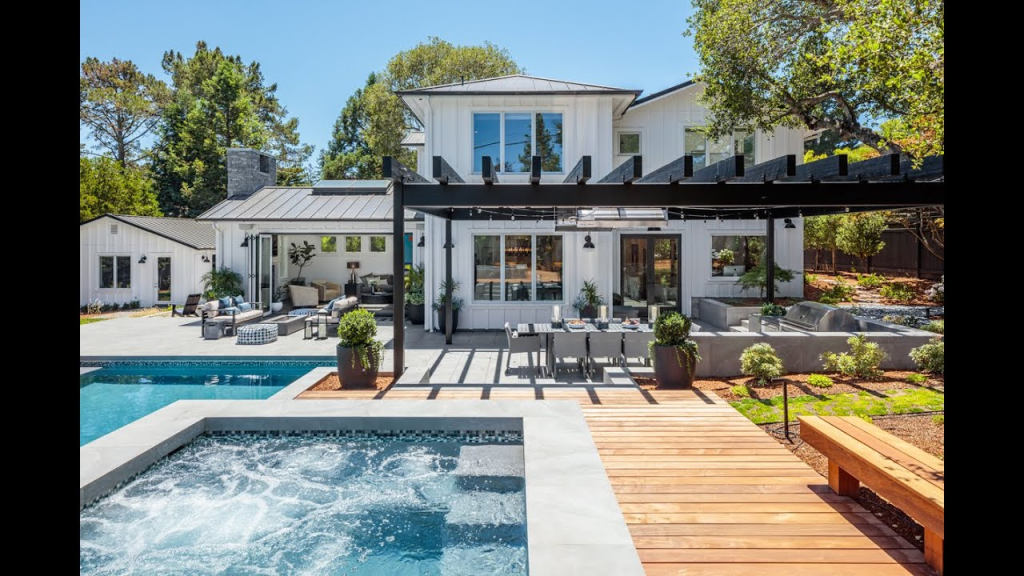
11. California Casual Pool House
California casual design embraces effortless indoor-outdoor living.
Sliding glass walls, neutral furnishings, light oak finishes, oversized plants, and comfortable lounge seating encourage relaxation throughout the day.
Organic materials and soft textures help blur the boundary between the pool area and interior spaces.
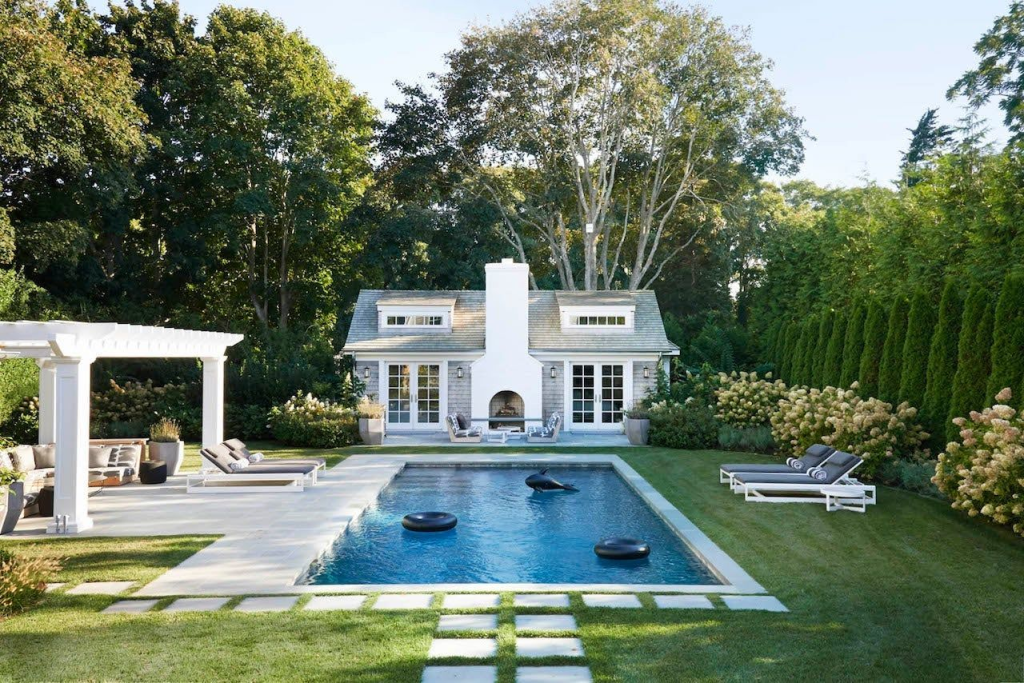
12. Hamptons Style Pool House
Hamptons interiors are known for their timeless elegance.
White walls, navy accents, polished nickel hardware, paneled cabinetry, and sophisticated furniture create an upscale coastal retreat.
Natural linen fabrics, striped cushions, and classic lantern lighting complete this refined yet welcoming design style.
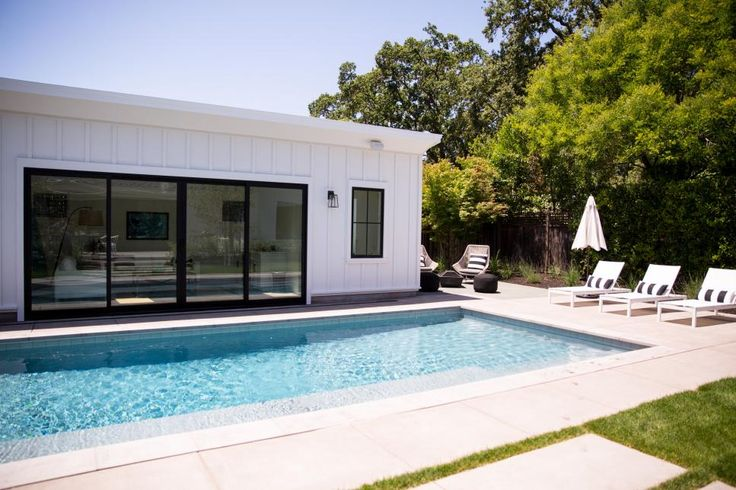
13. Contemporary Black and White Pool House
A monochromatic interior creates a striking modern statement.
Pair crisp white walls with black window frames, matte black lighting, and minimalist furniture. Introduce warmth through natural wood flooring and textured fabrics to prevent the space from feeling cold.
The high-contrast palette creates dramatic visual impact while remaining timeless.
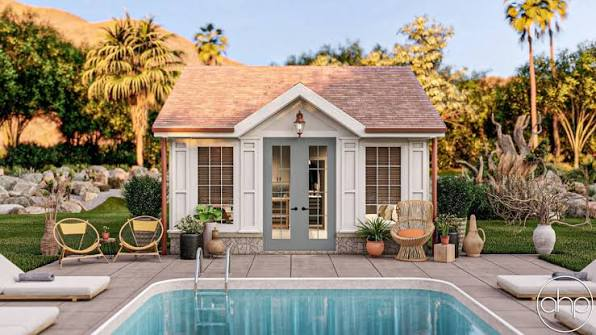
14. Cottage-Style Pool House
A cottage-inspired interior feels warm, charming, and welcoming.
Soft pastel colors, floral fabrics, vintage accessories, painted wood furniture, and cozy seating create a relaxed atmosphere that feels like a countryside escape.
Fresh flowers and handmade décor complete the inviting aesthetic.
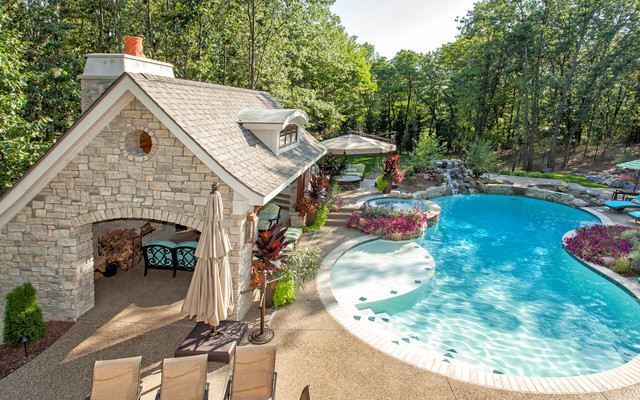
15. French Country Pool House
French country design blends rustic character with refined elegance.
Natural stone flooring, distressed wood furniture, soft neutral colors, ornate mirrors, and wrought iron chandeliers create an effortlessly sophisticated retreat.
Fresh lavender, linen curtains, and antique-inspired accessories reinforce the timeless appeal.
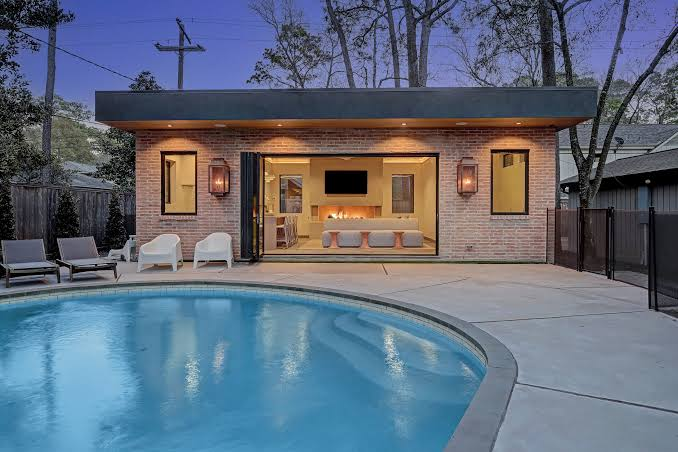
16. Mid-Century Modern Pool House
Mid-century modern interiors remain one of today’s most popular design styles.
Clean lines, walnut furniture, geometric patterns, statement lighting, and bold accent colors create a playful yet elegant environment.
Large windows and open layouts emphasize the connection between indoor and outdoor living.
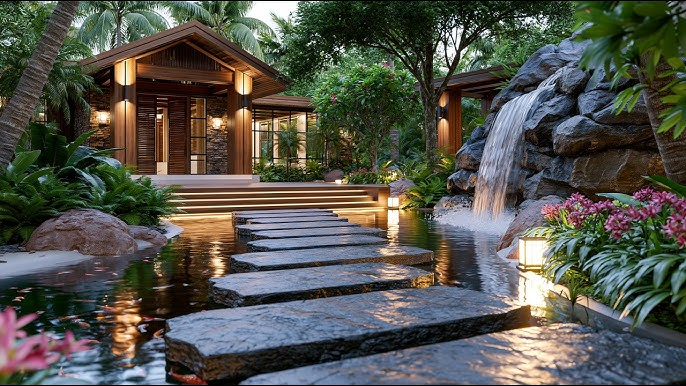
17. Japanese Zen Pool House
For ultimate tranquility, consider a Japanese-inspired design.
Natural wood finishes, minimalist furnishings, sliding screens, stone accents, and calming neutral tones encourage relaxation and mindfulness.
Simple décor and uncluttered spaces allow the surrounding landscape to become part of the interior experience.
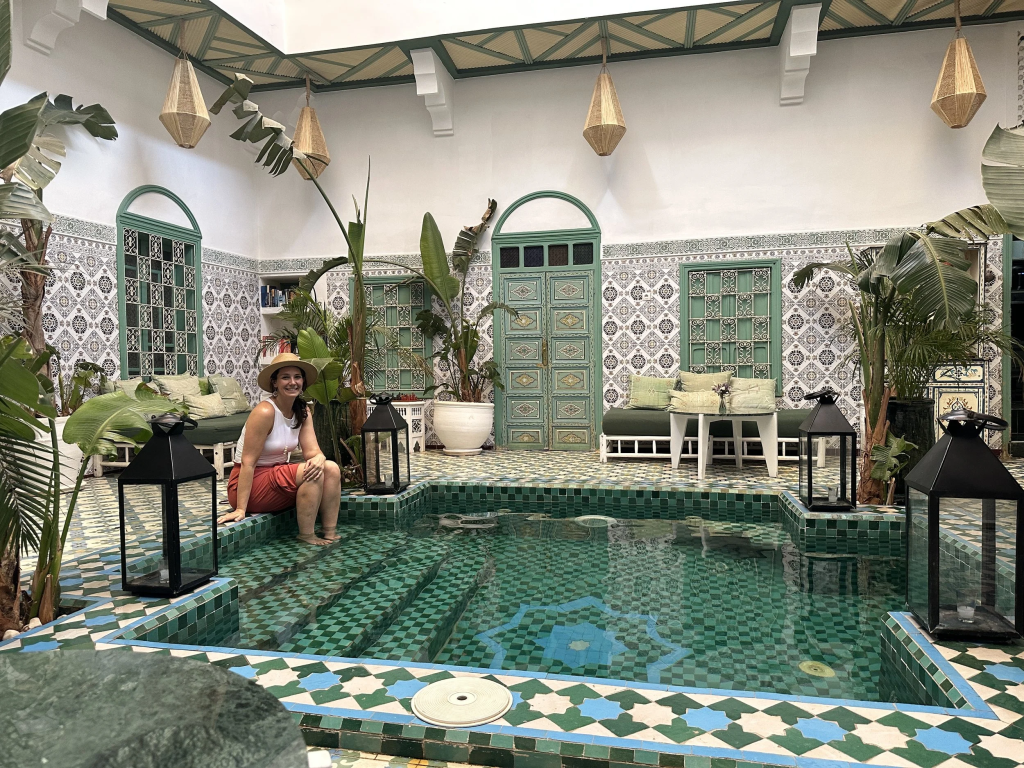
18. Moroccan Pool House
Moroccan interiors are rich with color, texture, and craftsmanship.
Patterned tiles, carved wood furniture, lantern lighting, colorful textiles, and arched architectural details create a vibrant retreat unlike any other.
Layered rugs and handcrafted accessories complete the exotic atmosphere.
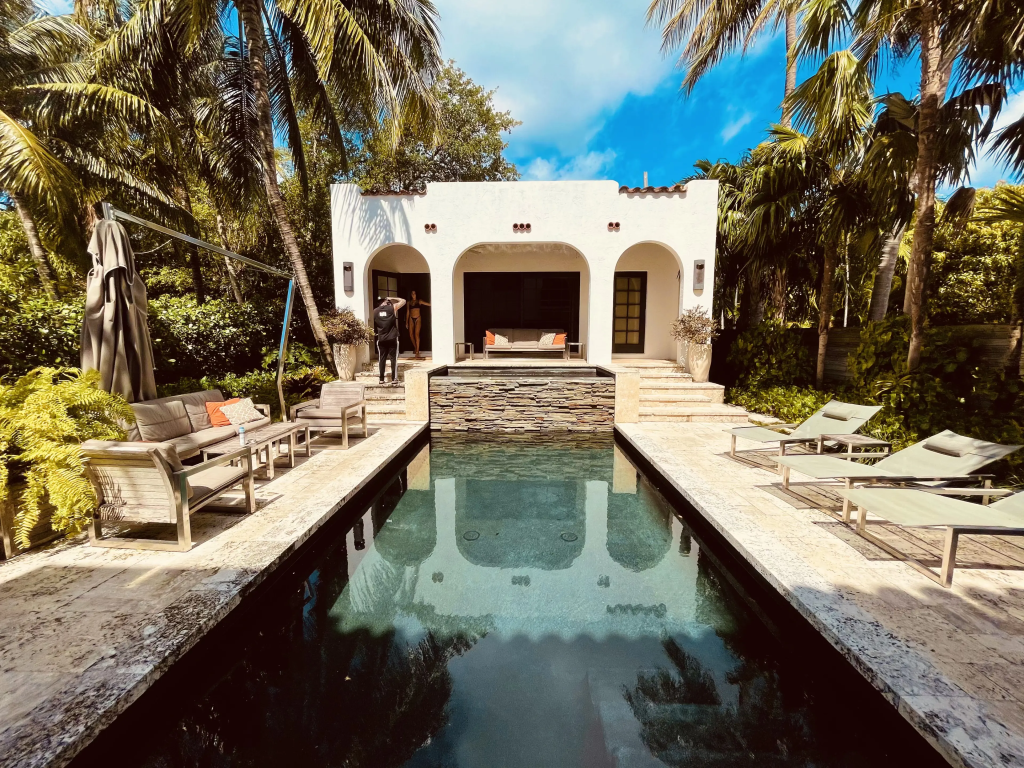
19. Spanish Revival Pool House
Spanish Revival interiors showcase timeless Mediterranean beauty.
Terracotta flooring, decorative tiles, exposed beams, stucco walls, wrought iron fixtures, and warm earthy colors create an inviting and luxurious environment.
This style pairs beautifully with traditional villas and Mediterranean-inspired homes.
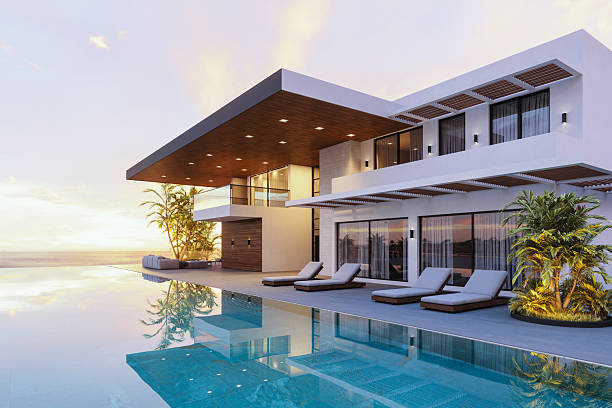
20. Tropical Modern Pool House
Tropical modern design balances contemporary architecture with natural materials.
Think expansive glass walls, teak furniture, polished concrete floors, lush indoor plants, and clean minimalist lines.
The result is a luxurious retreat that feels connected to the surrounding landscape.
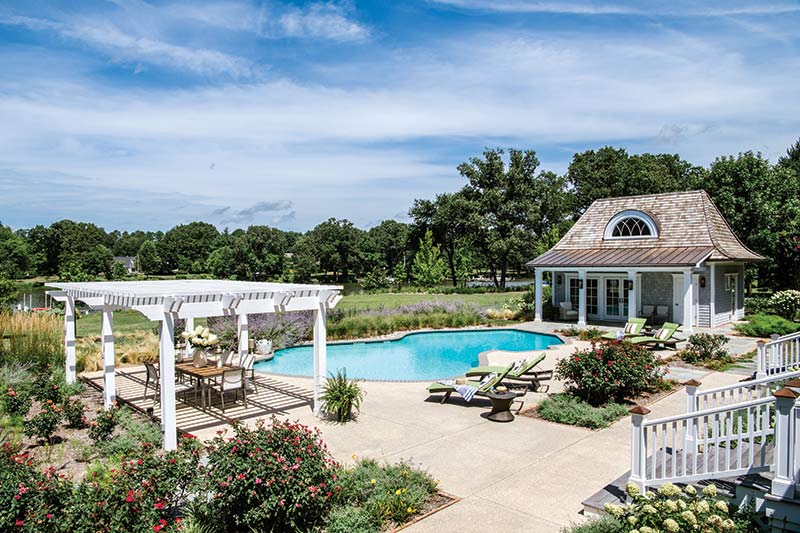
21. Coastal Cottage Pool House
Coastal cottage interiors offer a softer interpretation of beach-inspired living.
White furniture, woven textures, pastel accents, weathered wood finishes, and comfortable seating create an inviting family-friendly retreat.
Simple decorative accessories keep the atmosphere relaxed and approachable.
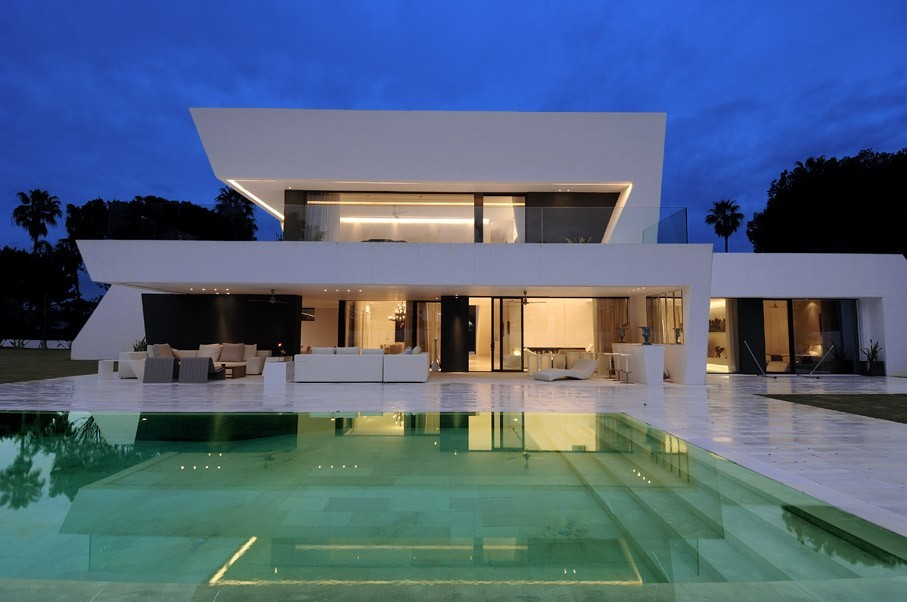
22. All-White Luxury Pool House
An all-white interior feels fresh, bright, and timeless.
White walls, white cabinetry, white furniture, and sheer curtains create an airy atmosphere that reflects sunlight beautifully.
Introduce warmth through natural wood, woven baskets, and greenery to add depth without disrupting the clean aesthetic.
23. Dark Moody Pool House
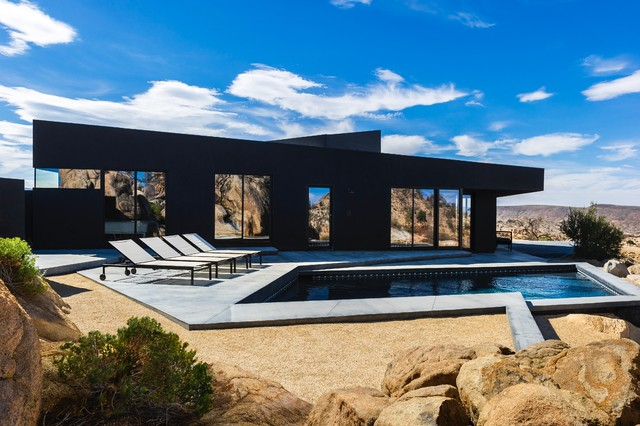
While many pool houses embrace light colors, darker interiors offer dramatic sophistication.
Charcoal walls, walnut cabinetry, black fixtures, leather furniture, and ambient lighting create an intimate lounge-like atmosphere perfect for evening entertaining.
Metallic accents and warm lighting prevent the room from feeling overly heavy.
24. Indoor-Outdoor Glass Pool House
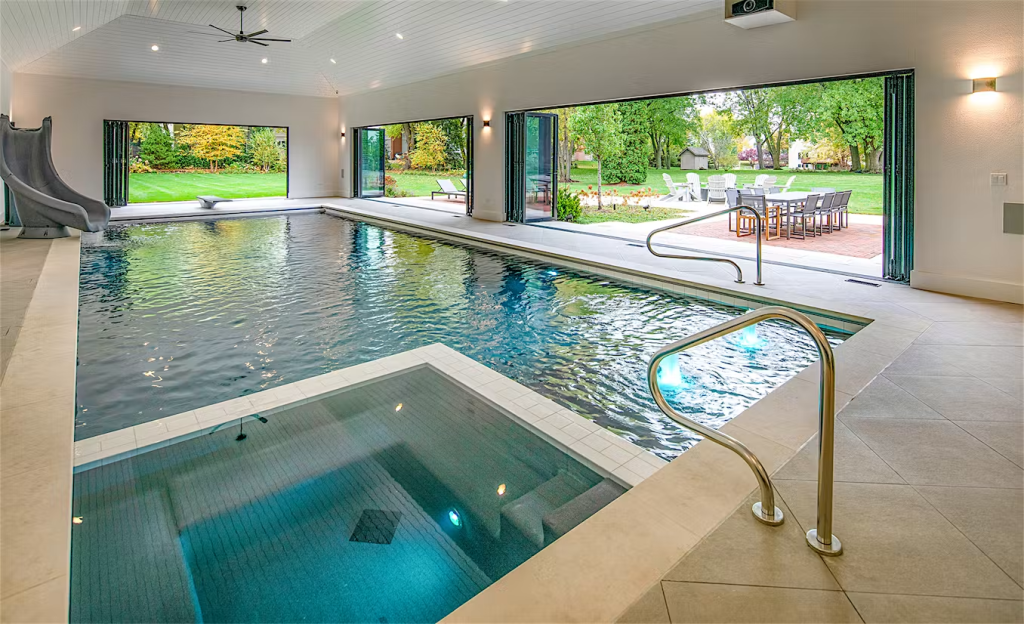
Glass architecture has become one of the defining trends in luxury backyard design.
Retractable glass walls create a seamless transition between the swimming pool and interior lounge areas, making the entire space feel larger and more connected to nature.
Minimal furniture allows the surrounding landscape to become the focal point.
25. Small Pool House Interior Ideas
A compact pool house can still feel luxurious with smart design choices.
Use built-in benches, multifunctional furniture, floating shelves, hidden storage, mirrors, and light-colored finishes to maximize every square foot.
Vertical storage and minimalist décor prevent the interior from feeling cramped while maintaining a stylish appearance.
Pool House Design: Layouts, Sizes and What to Put Inside
The style of a pool house is the last decision, not the first. The first is what the building has to do, because a changing room with a towel closet and a guest suite with a kitchen are different buildings with different permits and a fivefold difference in cost. Most pool houses fall into one of four sizes, and the equipment, plumbing and budget follow from the size.
| Size | What fits | Plumbing | Typical use |
|---|---|---|---|
| 120 to 200 square feet | Changing room, towel and float storage, a bench, an outdoor shower on the wall | Cold water only, or none | The pool cabana: shade, privacy and storage |
| 250 to 400 square feet | Changing room, half or full bathroom, a bar or kitchenette without a range, a covered porch | Hot and cold water, a drain line, a bathroom vent | The entertaining pool house: guests never walk wet into the main house |
| 450 to 700 square feet | Full bathroom, kitchenette or kitchen, living area, heat and air conditioning | Full plumbing, HVAC, a dedicated electrical panel | Year-round lounge, home office or gym that happens to face the pool |
| 700 to 1,000 square feet and up | Bedroom, full kitchen, full bath, living room, laundry | Everything a small house has | The guest suite, and in most counties a second dwelling in the eyes of the code |
Inside any of them, the same six elements do the work. A changing area with hooks, a bench and a door that closes. Storage sized for the actual pool equipment: robotic cleaner, chemicals in a ventilated locked cabinet, floats, cushions for the outdoor furniture through the winter. A bathroom, even a half bath, because it is the single feature that changes how a pool gets used. A place for drinks and food, from a bar fridge and a sink to a full kitchenette. A covered outdoor room, a porch or a pergola on the pool side, which is where people actually sit. And a mechanical closet if the pool pump and filter are going to live indoors, which quiets the backyard and protects the equipment.
Two layout rules hold across every style. Put the bathroom and the shower on the pool side of the plan, with a direct door, so wet feet cross the smallest possible stretch of finished floor. And face the main opening at the pool, with glass or folding doors, so the building reads as part of the outdoor room rather than a shed at the end of it; our guide to connecting indoor and outdoor spaces covers the door systems and thresholds that make that work.
Pool House Decor: the Finishes That Survive Wet Feet, Chlorine and Sun
Pool house decor fails in three ways: floors that get slick or stain, fabrics that mildew, and cabinetry that swells. Pick the materials first and the style will still look right in five summers.
- Floors: porcelain tile with a slip-resistant finish, sealed and polished concrete, or luxury vinyl plank rated for wet areas. Natural stone works if it is honed and sealed; wood, laminate and carpet do not belong here.
- Walls: moisture-resistant drywall or cement board in the bathroom and shower, painted with a scrubbable finish; shiplap and tongue-and-groove in the dry rooms if they are primed on all sides.
- Cabinetry: marine-grade plywood, PVC or powder-coated aluminum boxes with outdoor-rated hardware. Standard particleboard cabinets fail within a few seasons.
- Fabrics: performance and solution-dyed acrylic fabrics on every cushion and curtain, and rugs made for outdoor use even if they sit indoors.
- Furniture: teak, powder-coated aluminum, all-weather wicker and stone or quartz table tops. Anything you would not leave on the patio should not be in a pool house either.
- Ventilation: an exhaust fan in the bathroom, cross ventilation or a ceiling fan in the main room, and a dehumidifier or a mini-split if the building is closed up in summer. Humidity is what turns a pool house musty.
- Lighting: damp-rated fixtures in the bathroom and porch, wet-rated on the exterior, and a lighting plan with dimmers, because the building is used most in the evening.
- Color: light walls and floors reflect the pool’s light and hide chlorine drips; the strong color belongs on the accent wall, the door or the cushions where it can be changed.
Every style in the list above can be built from that material set. The coastal, Scandinavian and modern minimalist rooms use it undisguised; the Mediterranean, Moroccan and French country rooms dress it with tile, plaster finishes and pattern.
What a Pool House Costs in Northern Virginia in 2026
A pool house is priced like an addition, because it is one: foundation, framing, roof, plumbing, electrical and finishes, with the bathroom and kitchen driving the cost per square foot. Finished construction in Northern Virginia runs $250 to $450 per square foot in 2026, the same range as our home addition cost guide, and a pool house with a bathroom sits toward the top of it because plumbing and tile are concentrated in a small building.
| Project | Size | 2026 cost in Northern Virginia |
|---|---|---|
| Finish the interior of an existing pool house shell | 200 to 400 square feet | $20,000 to $60,000 |
| New cabana: changing room, storage, outdoor shower | 120 to 200 square feet | $40,000 to $80,000 |
| New pool house with a bathroom and a bar | 250 to 400 square feet | $90,000 to $180,000 |
| New year-round pool house with full bath, kitchenette and HVAC | 450 to 700 square feet | $160,000 to $300,000 |
| Guest suite pool house with a bedroom and full kitchen | 700 to 1,000 square feet | $250,000 to $450,000 and up |
What moves a project within its range: the run of water, sewer or septic and power from the house to the building, which can cost $10,000 to $30,000 on its own across a large lot; a bathroom with a tiled shower, which our bathroom cost guide prices on its own; a kitchen with a range and a hood, which also changes the permit; and the exterior, where a stone water table or facade and a real roof to match the house add cost and add most of the resale value.
Pool Houses in Northern Virginia: Permits, Pool Barriers, Septic and HOA Review
A pool house here is governed by four sets of rules, and the order to check them is the order they can stop a project. First the zoning: an accessory structure has its own setbacks from the property lines and counts toward the lot coverage limit for your district, and on the smaller lots inside the Beltway that can rule out the size you wanted. Second the building permit: a detached structure over 256 square feet needs one, and the plumbing and electrical work need their own permits at any size. Our Northern Virginia permit checklist lists the offices, and our additions guide explains how Fairfax and Loudoun review a new structure.
Third, the pool barrier rules in the Virginia building code do not stop at the pool house. A door from the pool house into the fenced pool enclosure is treated like a door from the house: it needs to be self-closing and self-latching or fitted with an alarm, and the building’s walls can form part of the barrier only if they meet the same 48 inch, no-foothold standard as the fence. Fourth, the plumbing. On the septic lots of Great Falls, Clifton, Fairfax Station and western Loudoun, a pool house bathroom adds fixtures to a system that was sized for the house, and the county health department reviews whether the drainfield has capacity before the plumbing permit issues. A full kitchen plus a bathroom plus a place to sleep can also make the building an accessory dwelling unit in the county’s eyes, with its own approval process, which is why most pool houses stop at a kitchenette without a range.
Then the neighbors. In an HOA community the architectural review committee approves the building’s footprint, height, siding, roof and color before anything is built, usually in 30 to 60 days, and a pool house is expected to match the house. Our Fairfax County guide and Loudoun County guide cover what the review boards in each county look for.
How to Choose the Right Pool House Interior Style
Selecting the perfect pool house design depends on several factors:
- Match your home’s architectural style for a cohesive appearance.
- Consider your local climate when choosing materials.
- Prioritize durable, moisture-resistant finishes.
- Think about how you’ll use the space entertaining, relaxing, or hosting guests.
- Choose a timeless color palette that won’t quickly go out of style.
- Incorporate large windows to maximize natural light and backyard views.
- Balance beauty with functionality by including practical storage solutions.
The best pool house interiors not only look stunning but also enhance your everyday outdoor lifestyle.
Frequently Asked Questions
What is the best interior style for a pool house?
The best style depends on the house it sits beside and how the pool house is used. Coastal, modern minimalist, Mediterranean, tropical and Scandinavian designs remain the most popular because they are built from moisture-tolerant materials and complement outdoor living.
How do you decorate a small pool house?
Use multifunctional furniture, built-in storage, mirrors, light-colored walls and floors, and large windows or glass doors to the pool. Keep the decor minimal and the materials outdoor-rated so a small room feels open and stays clean.
What colors work best in a pool house?
White, beige, soft gray, sandy taupe, ocean blue, sage green and warm earth tones. Light walls and floors reflect the pool’s light and hide chlorine drips; keep the strong color on cushions, a door or one accent wall.
What flooring is best for a pool house?
Slip-resistant porcelain tile, sealed and polished concrete, luxury vinyl plank rated for wet areas, and honed, sealed natural stone. Avoid wood, laminate and carpet.
Can a pool house be used year-round?
Yes. With insulation, a mini-split for heating and cooling, a dehumidifier and moisture-resistant finishes, a pool house works as a guest suite, home office, gym or entertainment room in every season.
How big should a pool house be?
A cabana for changing and storage needs 120 to 200 square feet. A pool house with a bathroom and a bar needs 250 to 400. A year-round room with a full bath and kitchenette needs 450 to 700, and a guest suite with a bedroom and kitchen 700 square feet or more.
Do I need a permit for a pool house in Fairfax or Loudoun County?
Yes for any pool house over 256 square feet, and the plumbing and electrical work need permits at any size. Zoning setbacks and lot coverage apply, the pool barrier rules apply to the building’s doors, and an HOA must approve the exterior first.
Can a pool house have a bathroom on a septic system?
Usually, if the drainfield has capacity. The county health department reviews the added fixtures before the plumbing permit issues, and a system near its limit may need an expansion. Check the septic record before the design is drawn.
How much does a pool house cost in Northern Virginia?
Finishing an existing shell runs $20,000 to $60,000. A new cabana runs $40,000 to $80,000, a pool house with a bathroom and bar $90,000 to $180,000, a year-round pool house with full bath and kitchenette $160,000 to $300,000, and a guest suite $250,000 to $450,000 or more in 2026.
Final Thoughts
Whether you picture a serene Scandinavian retreat, a breezy coastal escape, a resort-style lounge or a farmhouse hideaway, the right pool house starts with the right plan: a size that fits what the building has to do, materials that shrug off water and sun, and the permits, barrier rules and septic capacity settled before the design is drawn. Get those right and any of the 25 styles above will still look right in ten summers.
If you are building or finishing a pool house in Northern Virginia, we are a Class A licensed design-build firm in Sterling; we handle the design, the permits and the construction, and the in-home design consultation is free. Book a free in-home design consultation.