Call for a free consultation
4.9 Based on 484 happy reviews
Interior Design in Fairfax & Loudoun County, VA
Interior design with a builder behind it, space planning, 3D renderings and material selection from the team that can also move the walls.
BOOK MY FREE CONSULTATION NOWAs featured in...





When it comes to remodeling or changing anything, we don’t always reach the same decisions as a family. Ali and Kevin persuade us, and we are now astounded by the consequences. It’s incredible to observe how everything reflects the same theme. Thanks!
Harry Schmidt 
EA Home Design has a family of experts who are trained professionals to transform your idea with great care to add glamour at your home space. We are proud to inspire you with excellent quality and trust in our centuries of experience.
AE7
As featured in...

WAYPOINT NATIONAL DESIGN EXCELLENCE AWARD WINNER
Twice recognized by Waypoint, one of North America's leading cabinet manufacturers, for outstanding kitchen and bathroom designs. This prestigious national award celebrates beauty and function, and we're proud to have been recognized for our work.
INTERIOR DESIGN OPTIONS
See how we can totally transform your interior design in Fairfax & Loudoun County, VA.

Interior Design
View case studyOur Interior Design Process in Fairfax & Loudoun County
From first sketch to final detail, here's how we design your home.

Free Design Consultation
We visit your home to see how you actually live in it, what works, what frustrates you, where the light falls. We measure, listen, and explore what the space could become.

Custom Design Creation
Our designers develop the concept: layouts, materials, lighting and color, presented in 3D renderings so you see your rooms finished before anything is ordered.

Materials & Planning
We select materials together and create a clear timeline and budget. Every choice and cost is outlined before work begins.

Expert Installation
Then we deliver it, and because our designers work alongside our own construction team, the design survives contact with reality: built, installed and finished as drawn.
WHAT MAKES EA HOME DESIGN DIFFERENT
Most remodeling companies make big promises. We back ours up with clear commitments you won't find elsewhere:


Interior Design That Fits How You Live
Most interior designers hand you a plan and wish you luck with the contractor. We're different by structure: our designers and our construction team are one company, so a design isn't finished until it's built, walls moved, millwork installed, lighting wired, styling placed.
We design living rooms and family rooms, primary bedrooms, home offices, dining rooms and whole-home schemes across Fairfax & Loudoun County, always around how you actually live, never around a showroom formula.

WHAT OUR DESIGNERS DO
Full-service interior design, carried through to the build. Here's what every project can draw on.
4.9 Based on 484 happy reviews
SEE OUR WORK FOR YOURSELF
Browse images of our successfully completed projects and see what all the fuss is about.


Ali Meshksar Kitchen
View ProjectWe have done many home remodel and upgrade projects over the years. The design team, build team, and project management team at EA Designs are the most professional we have encountered. We are extremely happy with the process and end result of our master bath and closet redesign!
Donna Gibb
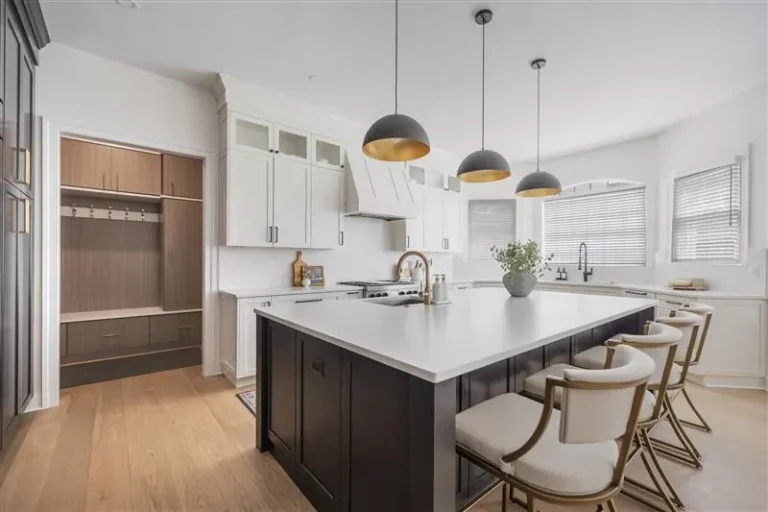
Tom Mathew
View Project“EA Home Design did a complete home remodel for us in 2017 and did a
fantastic job for us. We gave a review with detail about the project and the quality of
their work. Last week we had a question for Kevin about one of the projects on our
home and he was quick to respond and answer our question. We truly appreciate the
high level of customer service, even 7 years after the completion of the project.”
Kelly Anderson Lane

Amin Kitchen
View Project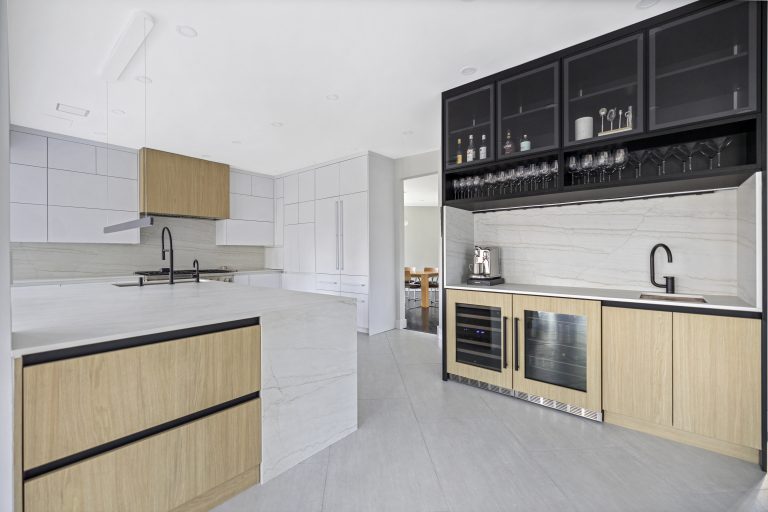

Priscilla Turkson
View Project
Summit
View ProjectVISIT OUR SHOWROOM
Pay us a visit in Fairfax & Loudoun County, VA.


frequently
asked questions
Need more information? You can find it here.
Is hiring an interior designer worth the money?
When the designer can also build, yes, measurably. A good design prevents the expensive mistakes: furniture that doesn’t fit, lighting in the wrong places, finishes that fight each other, layouts you regret. And because our designs come with 3D renderings and a build team behind them, you approve exactly what you’ll get before spending on any of it.
Do you just decorate, or can you change the space itself?
Both, and that’s the point of us. We’re a design-build firm, so if the best answer for your living room is removing the wall to the kitchen, we design it AND build it: engineering, permits, construction, finishes. Decor-only designers stop where the real transformation starts.
Will we see the design before committing?
Always. Every project includes 3D renderings of your actual rooms, your windows, your light, your proportions, with materials and furnishings shown in place. You approve the design, not a mood board and a promise.
Do we have to replace all our furniture?
No. Good design starts with what you love and what works. We build schemes around existing pieces worth keeping, and we’re honest about the ones holding the room back. The result should feel like your home at its best, not a showroom that moved in.
Which rooms do you design?
Everything inside the walls: living and family rooms, primary bedrooms and suites, home offices, dining rooms, basements and whole-home schemes. Kitchens and bathrooms get the full design-build treatment through our dedicated remodeling services, one design language across all of it.
How does the process work?
A free in-home consultation first, we see the space and how you live in it. Then concept and design development with 3D renderings, then material, furniture and lighting selection with our guidance, then delivery: construction where needed, installation and final styling. One team, one point of contact, from first sketch to final pillow.
How long does an interior design project take?
A single-room design typically takes a few weeks from consultation to approved concept; whole-home schemes longer. Delivery depends on scope, styling and furnishings move quickly, construction phases run on a build schedule you’ll have in writing. Material and furniture lead times are the honest wildcard, and we plan around them from day one.
What does interior design cost?
It depends on scope, one room or a whole home, styling-only or structural change. After your free consultation you get a clear, itemized proposal, and where construction is involved, Virginia law’s 30% down applies with the price locked before work begins. No surprises, no drip-fed extras.
4.9 Based on 484 happy reviews
GET A FREE DESIGN CONSULTATION
See what your home could look like,
without paying a single cent.
BOOK MY FREE CONSULTATION NOWwithout paying a single cent.
Want to explore options first? Take our 2-minute quiz