January 11, 2024

Closet Conversions: Maximizing Storage in Style

Title: Closet Conversions: Maximizing Storage in Style Introduction The modern home is an evolving space where functionality meets design, and nowhere is this more evident than in the realm of closet conversions. In this blog post, titled “Closet Conversions: Maximizing Storage in Style,” we delve into how you can transform your closet space, not just…

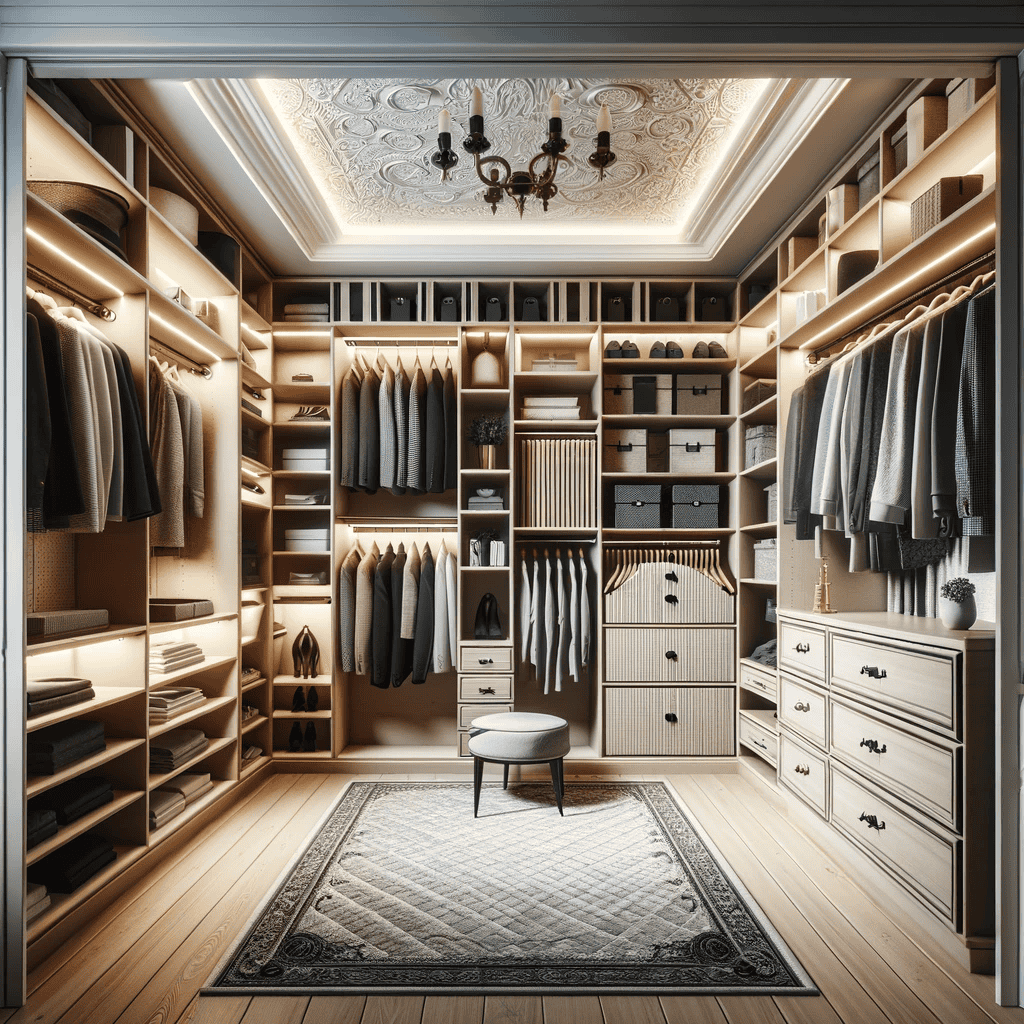
A spacious, organized walk-in closet in VA with wooden shelves, hanging clothes, drawers, storage boxes, a patterned rug, stool, and an ornate ceiling with chandelier—perfect for your next home improvement in Fairfax County. Soft warm lighting throughout.

Table of content

Title: Closet Conversions: Maximizing Storage in Style

Introduction

The modern home is an evolving space where functionality meets design, and nowhere is this more evident than in the realm of closet conversions. In this blog post, titled “Closet Conversions: Maximizing Storage in Style,” we delve into how you can transform your closet space, not just for better organization but also to add a touch of elegance and style to your home. From walk-in wonders to smart storage solutions, learn how to make the most of your closet space in a way that is both practical and aesthetically pleasing.

The Art of Closet Conversion

Closet conversions are about more than just adding extra shelves; they’re about creating a space that is both functional and reflective of your personal style. It involves thoughtful design, clever use of space, and a keen eye for aesthetics.

Key Elements of a Stylish Closet Conversion

  1. Efficient Use of Space: The primary goal of a closet conversion is to maximize storage space. This can be achieved through built-in shelves, drawers, and multi-level hanging spaces.
  2. Personalized Organizational Systems: Customizable storage solutions allow you to create a system that works for your specific needs, whether it’s for an extensive shoe collection or space for bulky winter coats.
  3. Lighting: Good lighting is crucial in a closet. It not only helps in finding items but also adds to the overall ambiance of the space.

Walk-In Closets: A Touch of Luxury

The walk-in closet is the epitome of luxury in closet design:

  1. Designated Areas: Organize your walk-in closet by creating designated areas for different types of clothing and accessories.
  2. Seating Area: A small seating area can add functionality and comfort, making the space more than just a place to store clothes.
  3. Mirror Installation: Full-length mirrors are not only practical but also create an illusion of a larger space.

Small Space Solutions: Creative and Compact

Not everyone has the luxury of a walk-in closet, but small spaces can also be transformed effectively:

  1. Vertical Storage: Utilize vertical space with high shelves and hanging systems to store out-of-season or less frequently used items.
  2. Sliding Doors or Curtains: Save space with sliding doors or curtains instead of traditional door systems.
  3. Multi-Purpose Furniture: Consider a storage ottoman or a bed with built-in drawers for additional storage.

Sustainable and Chic

Incorporating sustainable practices in closet conversions is both environmentally friendly and chic:

  1. Eco-Friendly Materials: Choose sustainable materials like bamboo or reclaimed wood for shelving and cabinetry.
  2. Energy-Efficient Lighting: Opt for LED lighting, which is more energy-efficient and has a longer lifespan.

Conclusion

A well-designed closet conversion can revolutionize your space, bringing not only improved organization but also a sense of personal style to your home. Whether it’s a luxurious walk-in closet or a cleverly designed small space, the possibilities are endless. Embrace the blend of functionality and design to create a closet that is uniquely yours – a perfect harmony of maximizing storage in style.


Get your free consultation

Visualize exactly what your kitchen, bathroom, or other space could look like with a free, no-obligation consultation.

Want to explore options first?

4.9 Based on 484 happy reviews

GET A FREE DESIGN CONSULTATION

Our designer will create a 3D render of your new space for FREE!*
See what your ideal home could look like – without paying a single cent.

Google reCaptcha: Invalid site key.

Want to explore options first? Take our 2-minute quiz 

Luxury kitchen with navy and white cabinetry, oversized island, and modern appliances
Modern kitchen featuring a central island with bar seating, sleek cabinetry, quartz countertops, and integrated lighting, creating a bright and functional space.
Stylish modern living room with contemporary furniture and vibrant decor.
EA Home Design was highly recommended by a neighbor as an expert in hardwood floor installation.
Andrea Kays

related articles...

small kitchen design layout ideas

July 8, 2026

Small Kitchen Design Layout Ideas

A small kitchen doesn't have to feel cramped or limiting. With the right small kitchen design layout ideas, even the most compact space can become highly functional, visually appealing, and
View full case study
15 Best Types of Exterior House Stone for 2026

July 7, 2026

15 Best Types of Exterior House Stone for 2026

Exterior stone is one of the most powerful design elements in architecture. In 2026, homeowners are prioritizing long-lasting materials, natural textures, and energy-efficient exteriors that also boost property value. Below
View full case study
A small pool house with patio seating overlooks a sunny backyard swimming pool, surrounded by lush plants.

July 6, 2026

25 Pool House Interior Design Ideas

If you're searching for the best pool house interior design ideas, you're probably looking for more than a place to store towels and pool supplies. A beautifully designed pool house
View full case study

🏡 Good News, Neighbor!

We're currently working on a home right here in your neighborhood! If you're thinking about remodeling, we'd love to visit you too.

Book a FREE consultation and get a $2,000 Discount on your project!

BOOK MY FREE Visit NOW