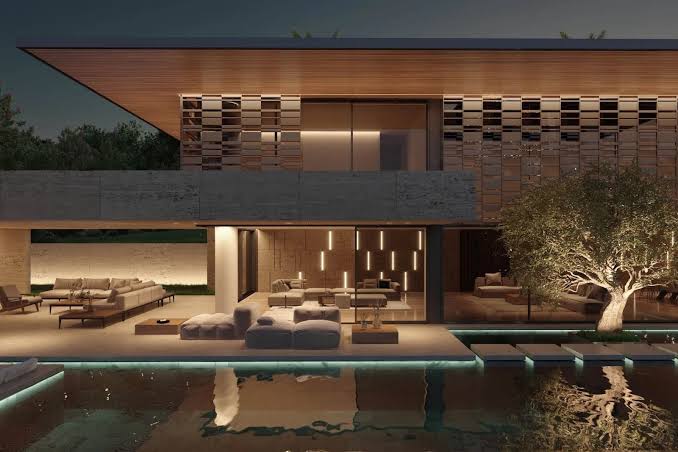
In 2024, home design is taking a bold leap forward by embracing the concept of blurring indoor-outdoor lines. This innovative approach to architecture and interior design seamlessly connects the interior of your home with the natural world outside, creating a harmonious and refreshing living environment. Here’s a closer look at how 2024’s home designs are redefining the boundaries between indoor and outdoor spaces:
1. Expansive Glass Walls
One of the standout features of 2024’s home designs is the use of expansive glass walls. Floor-to-ceiling windows and sliding glass doors are strategically placed to provide unobstructed views of your outdoor surroundings. This not only floods your living spaces with natural light but also makes it feel like you’re living amidst nature.
2. Continuous Flooring
To create a seamless transition between indoor and outdoor areas, homeowners are opting for continuous flooring materials. Porcelain tiles, concrete, and even wood-like ceramic tiles flow effortlessly from the interior to the exterior, blurring the lines between the two spaces. This design choice creates visual continuity and makes both areas feel like one cohesive environment.
3. Indoor-Outdoor Living Rooms
Indoor-outdoor living rooms are becoming increasingly popular. These spaces are designed to serve as extensions of your interior living areas. Furnished with comfortable seating, outdoor fireplaces, and weather-resistant rugs, they provide a cozy and inviting atmosphere where you can relax and entertain guests while enjoying the fresh air.
4. Open Air Dining
Elevate your dining experience with open-air dining areas. Patios and decks are transformed into elegant dining spaces with built-in kitchens, grills, and dining tables. Imagine enjoying a meal under the stars or hosting a barbecue with friends and family while having all the conveniences of an indoor kitchen at your fingertips.
5. Green Walls and Vertical Gardens
Bringing nature indoors is a key element of blurring indoor-outdoor lines. Green walls and vertical gardens are integrated into interior spaces, creating a lush and vibrant atmosphere. These living walls not only improve air quality but also serve as stunning focal points, connecting you to the natural world.
6. Floating Terraces
Floating terraces are architectural marvels that extend from upper floors, offering breathtaking panoramic views. These cantilevered outdoor spaces provide an ideal spot for relaxation, meditation, or simply soaking in the beauty of your surroundings. They create a sense of floating in the treetops.
7. Outdoor Showers and Bathrooms
Incorporating outdoor showers and bathrooms is a luxurious touch that blurs the lines between indoor and outdoor spaces. Imagine taking a refreshing shower surrounded by lush foliage or soaking in a freestanding bathtub while gazing at the stars. It’s a true escape into nature’s embrace.
8. Bi-Fold and Multi-Slide Doors
Bi-fold and multi-slide doors are architectural innovations that allow entire walls to fold or slide away, seamlessly connecting indoor and outdoor spaces. When fully opened, these doors create a striking visual effect, erasing the boundaries between your home’s interior and the great outdoors.
9. Sunrooms and Garden Rooms
Sunrooms and garden rooms act as transitional spaces that provide shelter while allowing you to enjoy the beauty of your outdoor surroundings. These rooms often feature large windows and skylights, providing an abundance of natural light and a sense of being immersed in nature.
10. Fire Features
Fire features like fire pits and fireplaces are strategically placed in outdoor living areas, creating a cozy and inviting ambiance. They serve as gathering points for family and friends, making outdoor spaces feel like natural extensions of your home.
Blurring the lines between indoor and outdoor living is at the forefront of home design trends in 2024. This innovative approach allows you to enjoy the beauty and serenity of the natural world while maintaining the comforts and style of your interior spaces. Whether you’re relaxing in an open-air living room or dining under the stars, the seamless connection between indoor and outdoor areas offers a new level of harmony and tranquility in your home.