October 16, 2023

Small Space, Big Impact: Creative Ideas for Small Home Remodels in Northern Virginia

Introduction Maximizing space and functionality in small homes can present an exciting challenge for homeowners in Northern Virginia. With a creative and thoughtful approach to design and renovation, small spaces can be transformed into stylish, efficient, and comfortable living environments that reflect the unique needs and preferences of residents. From strategic storage solutions to innovative…

Renovating Historic Homes in Northern Virginia Tips and Challenges-2

Table of content

Introduction

Maximizing space and functionality in small homes can present an exciting challenge for homeowners in Northern Virginia. With a creative and thoughtful approach to design and renovation, small spaces can be transformed into stylish, efficient, and comfortable living environments that reflect the unique needs and preferences of residents. From strategic storage solutions to innovative layout designs, there are various ways to make a significant impact in compact living areas. In this guide, we explore inventive ideas and practical tips for small home remodels in Northern Virginia, highlighting the potential for creating inviting and visually appealing spaces that optimize every square foot.

Creative Ideas for Small Home Remodels

  1. Multifunctional Furniture and Built-In Storage: Incorporate multifunctional furniture pieces and built-in storage solutions that serve dual purposes, optimizing space utilization while maintaining a sleek and uncluttered aesthetic.
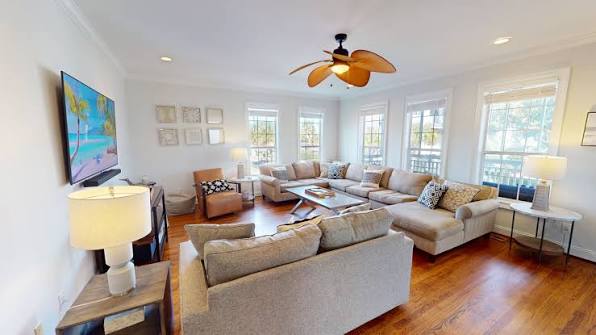
  2. Light and Neutral Color Palettes: Opt for light and neutral color schemes to create an illusion of openness and airiness, amplifying natural light and contributing to a visually spacious atmosphere within the small home.
  3. Strategic Room Dividers and Open Concepts: Utilize room dividers, such as sliding doors or open shelving, to delineate different functional areas without compromising the overall sense of openness, promoting a seamless flow and connectivity throughout the space.
  4. Vertical Space Optimization: Make effective use of vertical space by installing tall storage units, shelves, and hanging fixtures, maximizing storage capacity without encroaching on precious floor area.
  5. Natural Lighting and Mirrors: Integrate large windows and reflective surfaces like mirrors to maximize natural light and create an illusion of expanded space, contributing to a brighter and more expansive ambiance.

Conclusion

While small home remodels in Northern Virginia may come with their own set of challenges, they also offer a unique opportunity for innovative design solutions that can significantly enhance the functionality and visual appeal of compact living areas. With a focus on multifunctional furniture, light color palettes, strategic room divisions, vertical space optimization, and ample natural lighting, homeowners can create inviting and well-organized spaces that maximize every corner and reflect their personal style preferences. By embracing creativity and practicality, small home remodels can leave a lasting impact, offering a comfortable and stylish living environment that defies spatial constraints and celebrates the beauty of efficient design.

Get your free consultation

Visualize exactly what your kitchen, bathroom, or other space could look like with a free, no-obligation consultation.

Want to explore options first?

4.9 Based on 484 happy reviews

GET A FREE DESIGN CONSULTATION

Our designer will create a 3D render of your new space for FREE!*
See what your ideal home could look like – without paying a single cent.

Google reCaptcha: Invalid site key.

Want to explore options first? Take our 2-minute quiz 

Luxury kitchen with navy and white cabinetry, oversized island, and modern appliances
Modern kitchen featuring a central island with bar seating, sleek cabinetry, quartz countertops, and integrated lighting, creating a bright and functional space.
Stylish modern living room with contemporary furniture and vibrant decor.
EA Home Design was highly recommended by a neighbor as an expert in hardwood floor installation.
Andrea Kays

related articles...

how long a kitchen remodeling takes
Modern kitchen with a large island, four barstools, pendant lights, and sunlight streaming through windows.

July 11, 2026

How Long Does a Kitchen Remodel Take?

If you're planning a kitchen renovation, one of the first questions you'll probably ask is, "How long does a kitchen remodel take?" A kitchen remodel typically takes 6 to 12
View full case study
small kitchen design layout ideas

July 8, 2026

Small Kitchen Design Layout Ideas

A small kitchen doesn't have to feel cramped or limiting. With the right small kitchen design layout ideas, even the most compact space can become highly functional, visually appealing, and
View full case study
15 Best Types of Exterior House Stone for 2026

July 7, 2026

15 Best Types of Exterior House Stone for 2026

Exterior stone is one of the most powerful design elements in architecture. In 2026, homeowners are prioritizing long-lasting materials, natural textures, and energy-efficient exteriors that also boost property value. Below
View full case study

🏡 Good News, Neighbor!

We're currently working on a home right here in your neighborhood! If you're thinking about remodeling, we'd love to visit you too.

Book a FREE consultation and get a $2,000 Discount on your project!

BOOK MY FREE Visit NOW