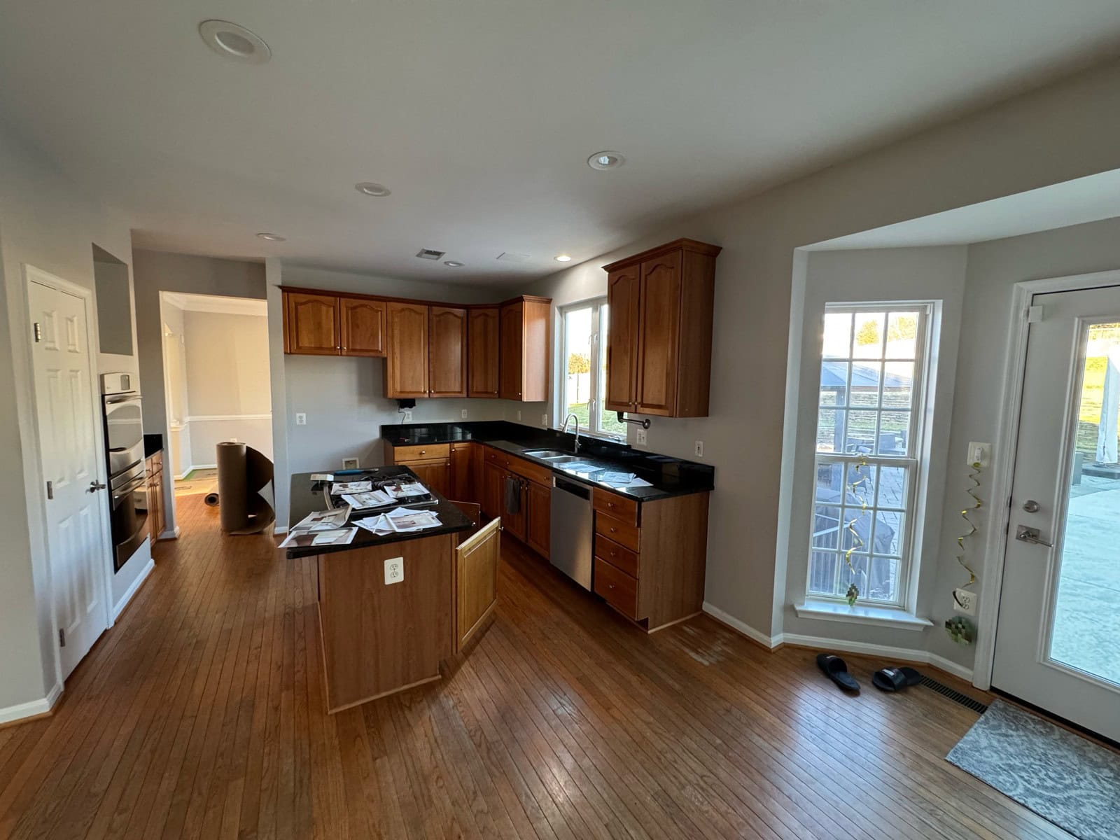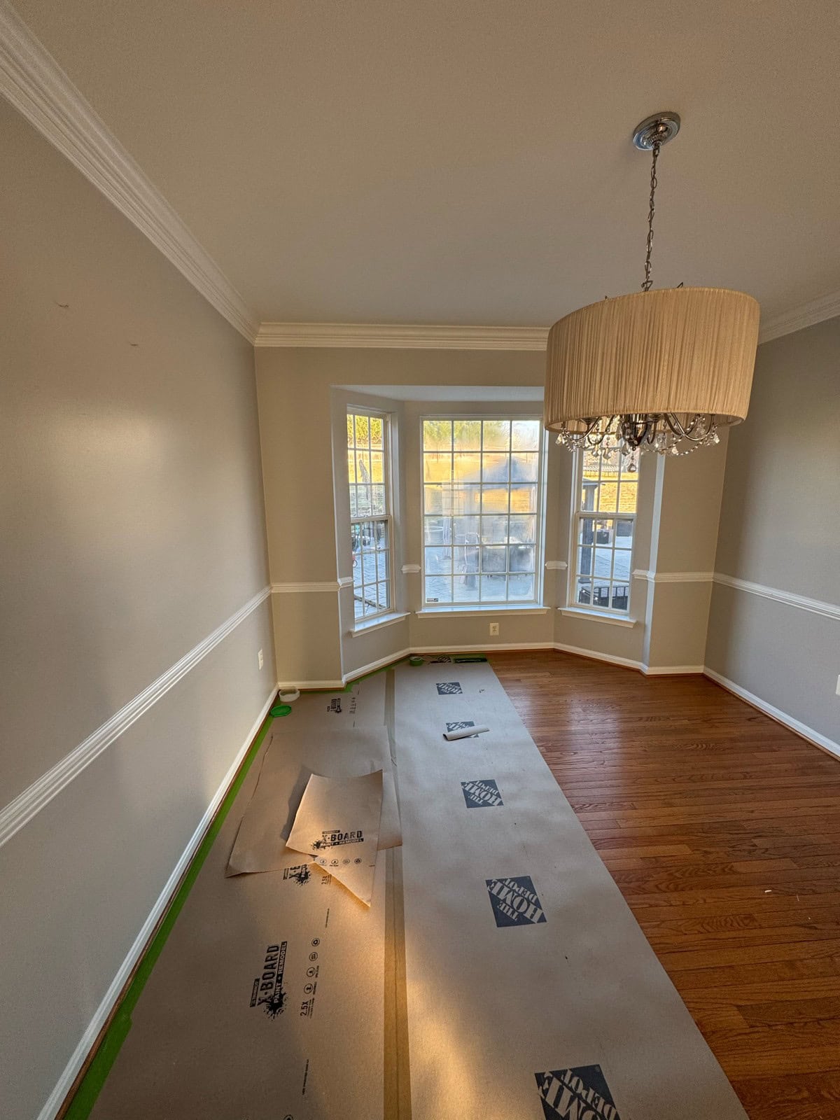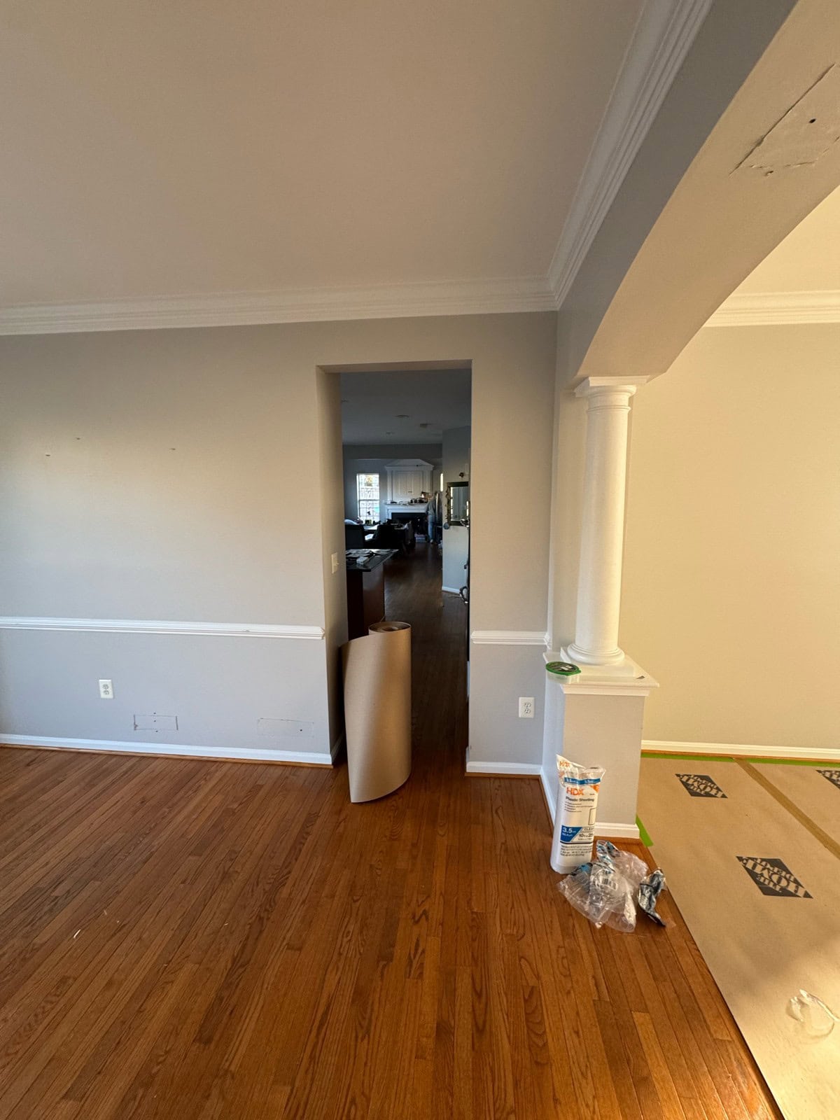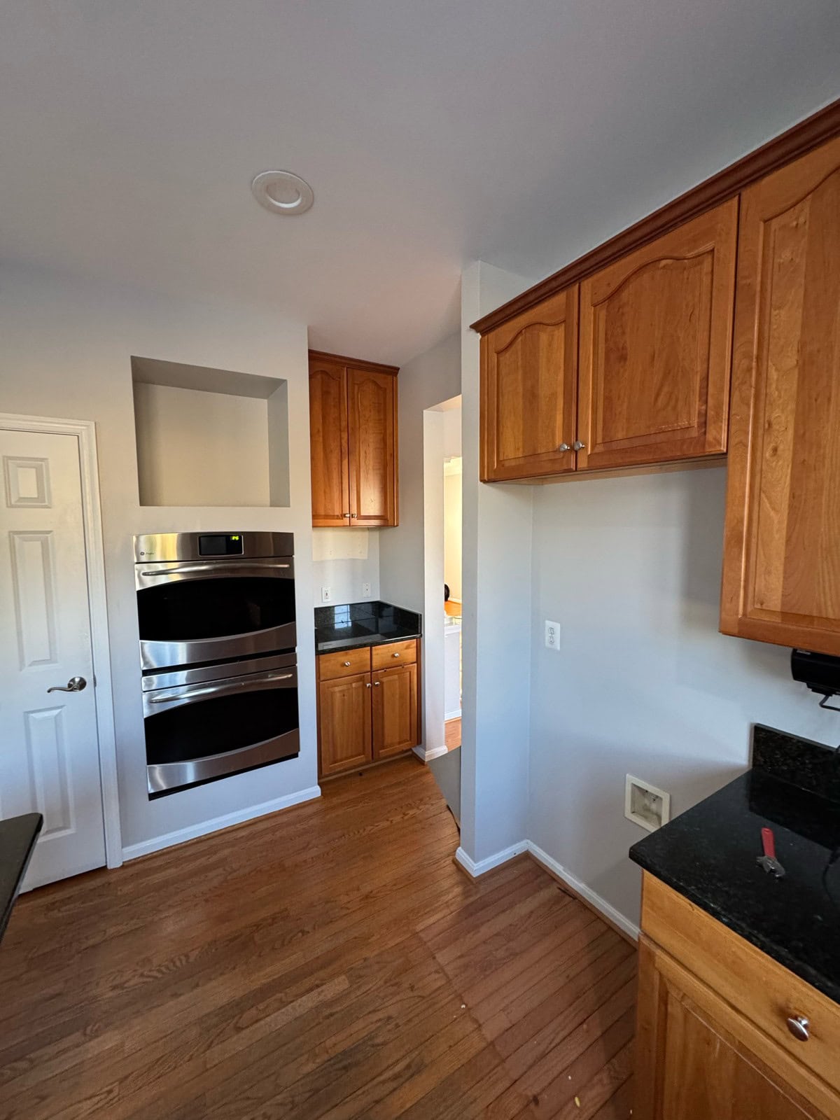

The Project
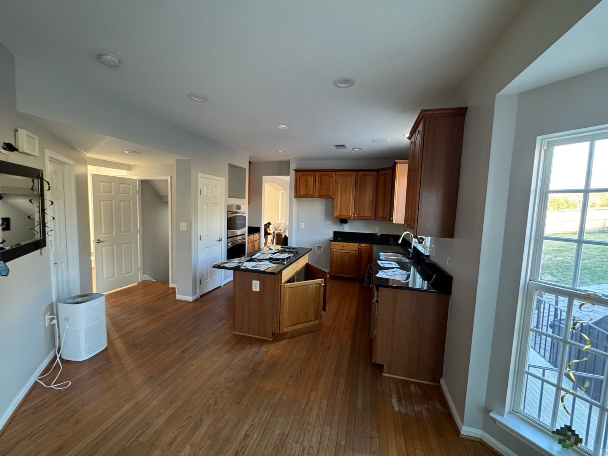
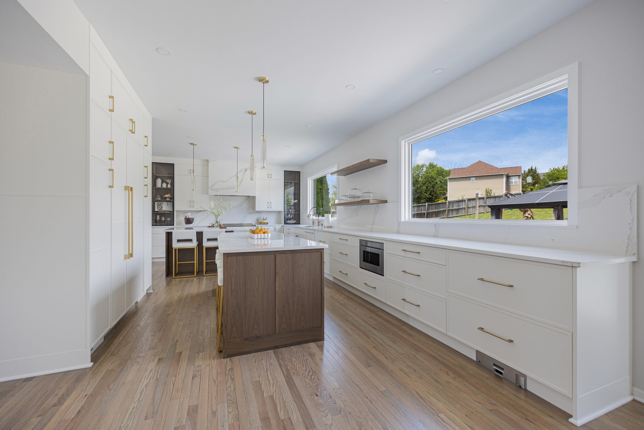
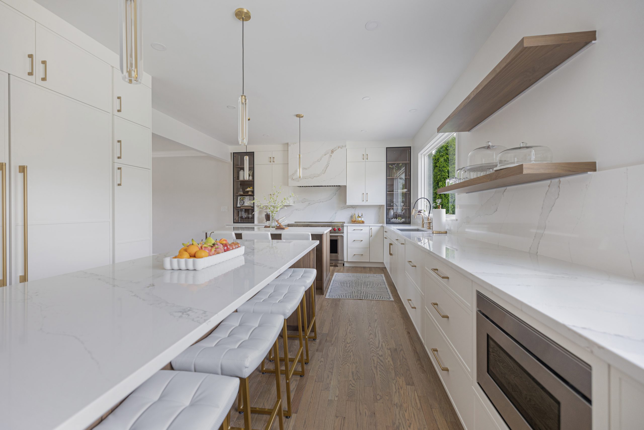
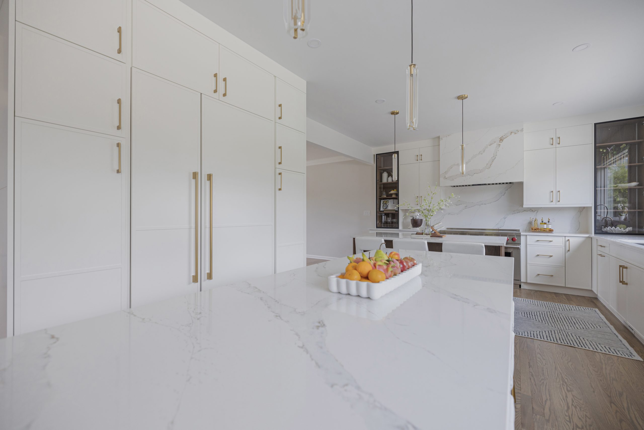
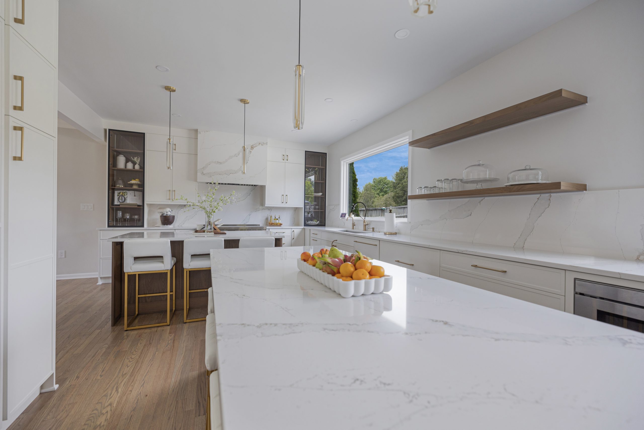
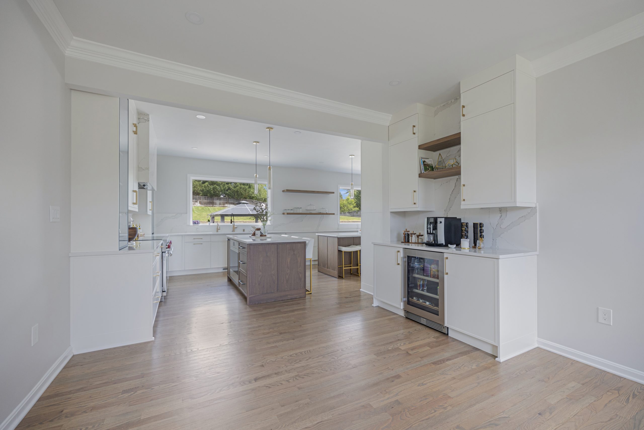
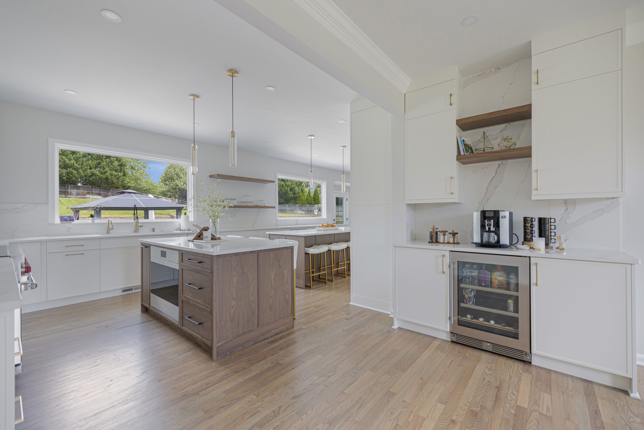
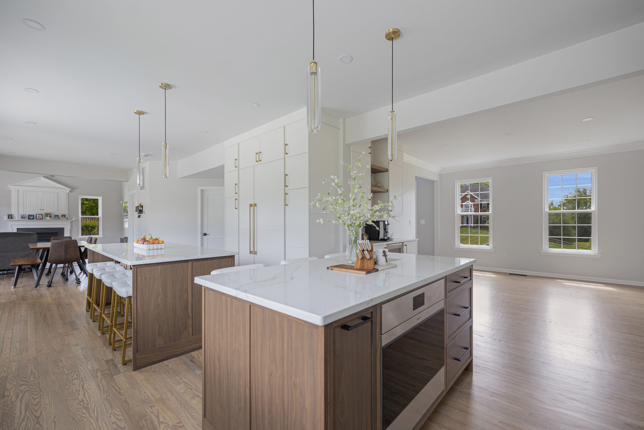
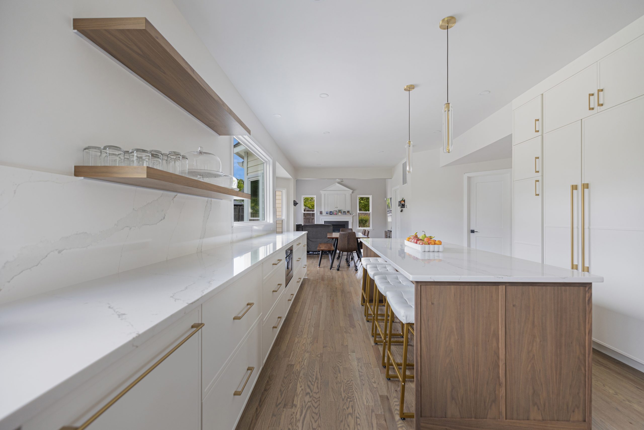
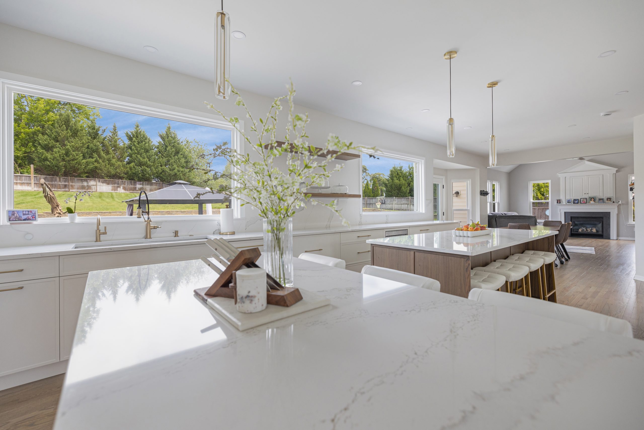
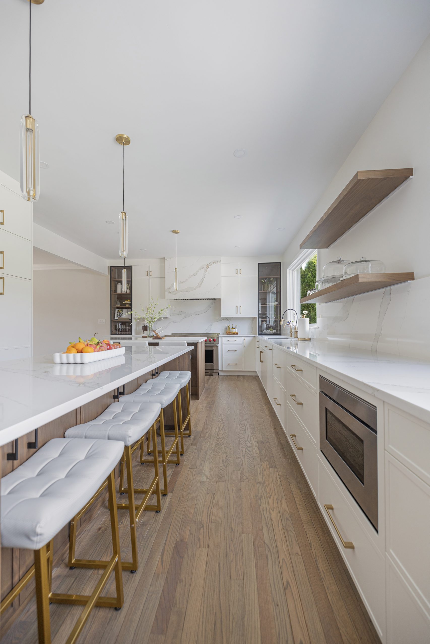
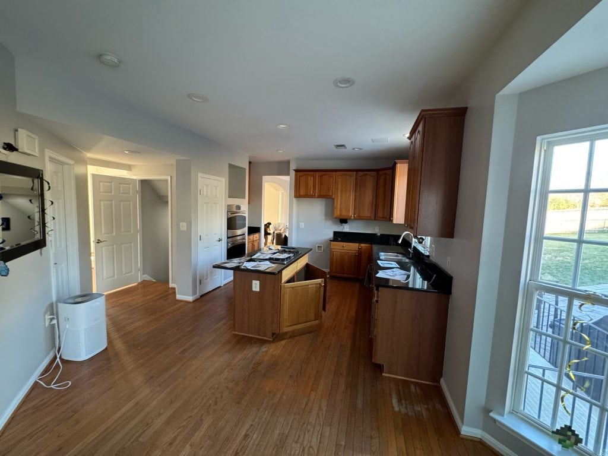
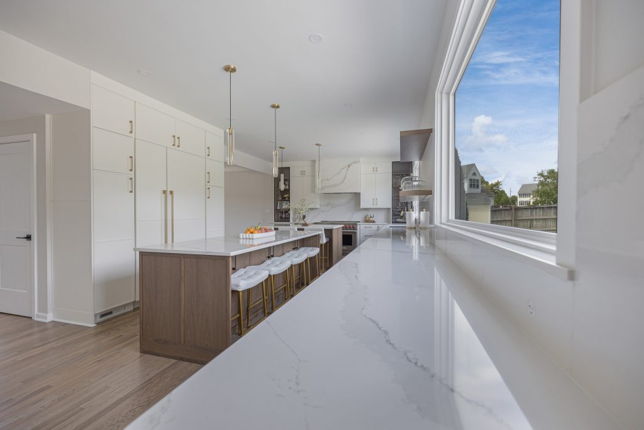
A Lorton, VA family wanted to open up their closed-off kitchen. EA Home Design removed the wall to the dining room and rebuilt the space as a bright, open-concept kitchen with white and walnut cabinets, quartz surfaces, and refinished hardwood floors.
Opening the Layout
- Removed the old cabinets, pantry, and wall oven
- Took down the wall between the kitchen and dining room
- Reframed around the beam to create a coffee bar
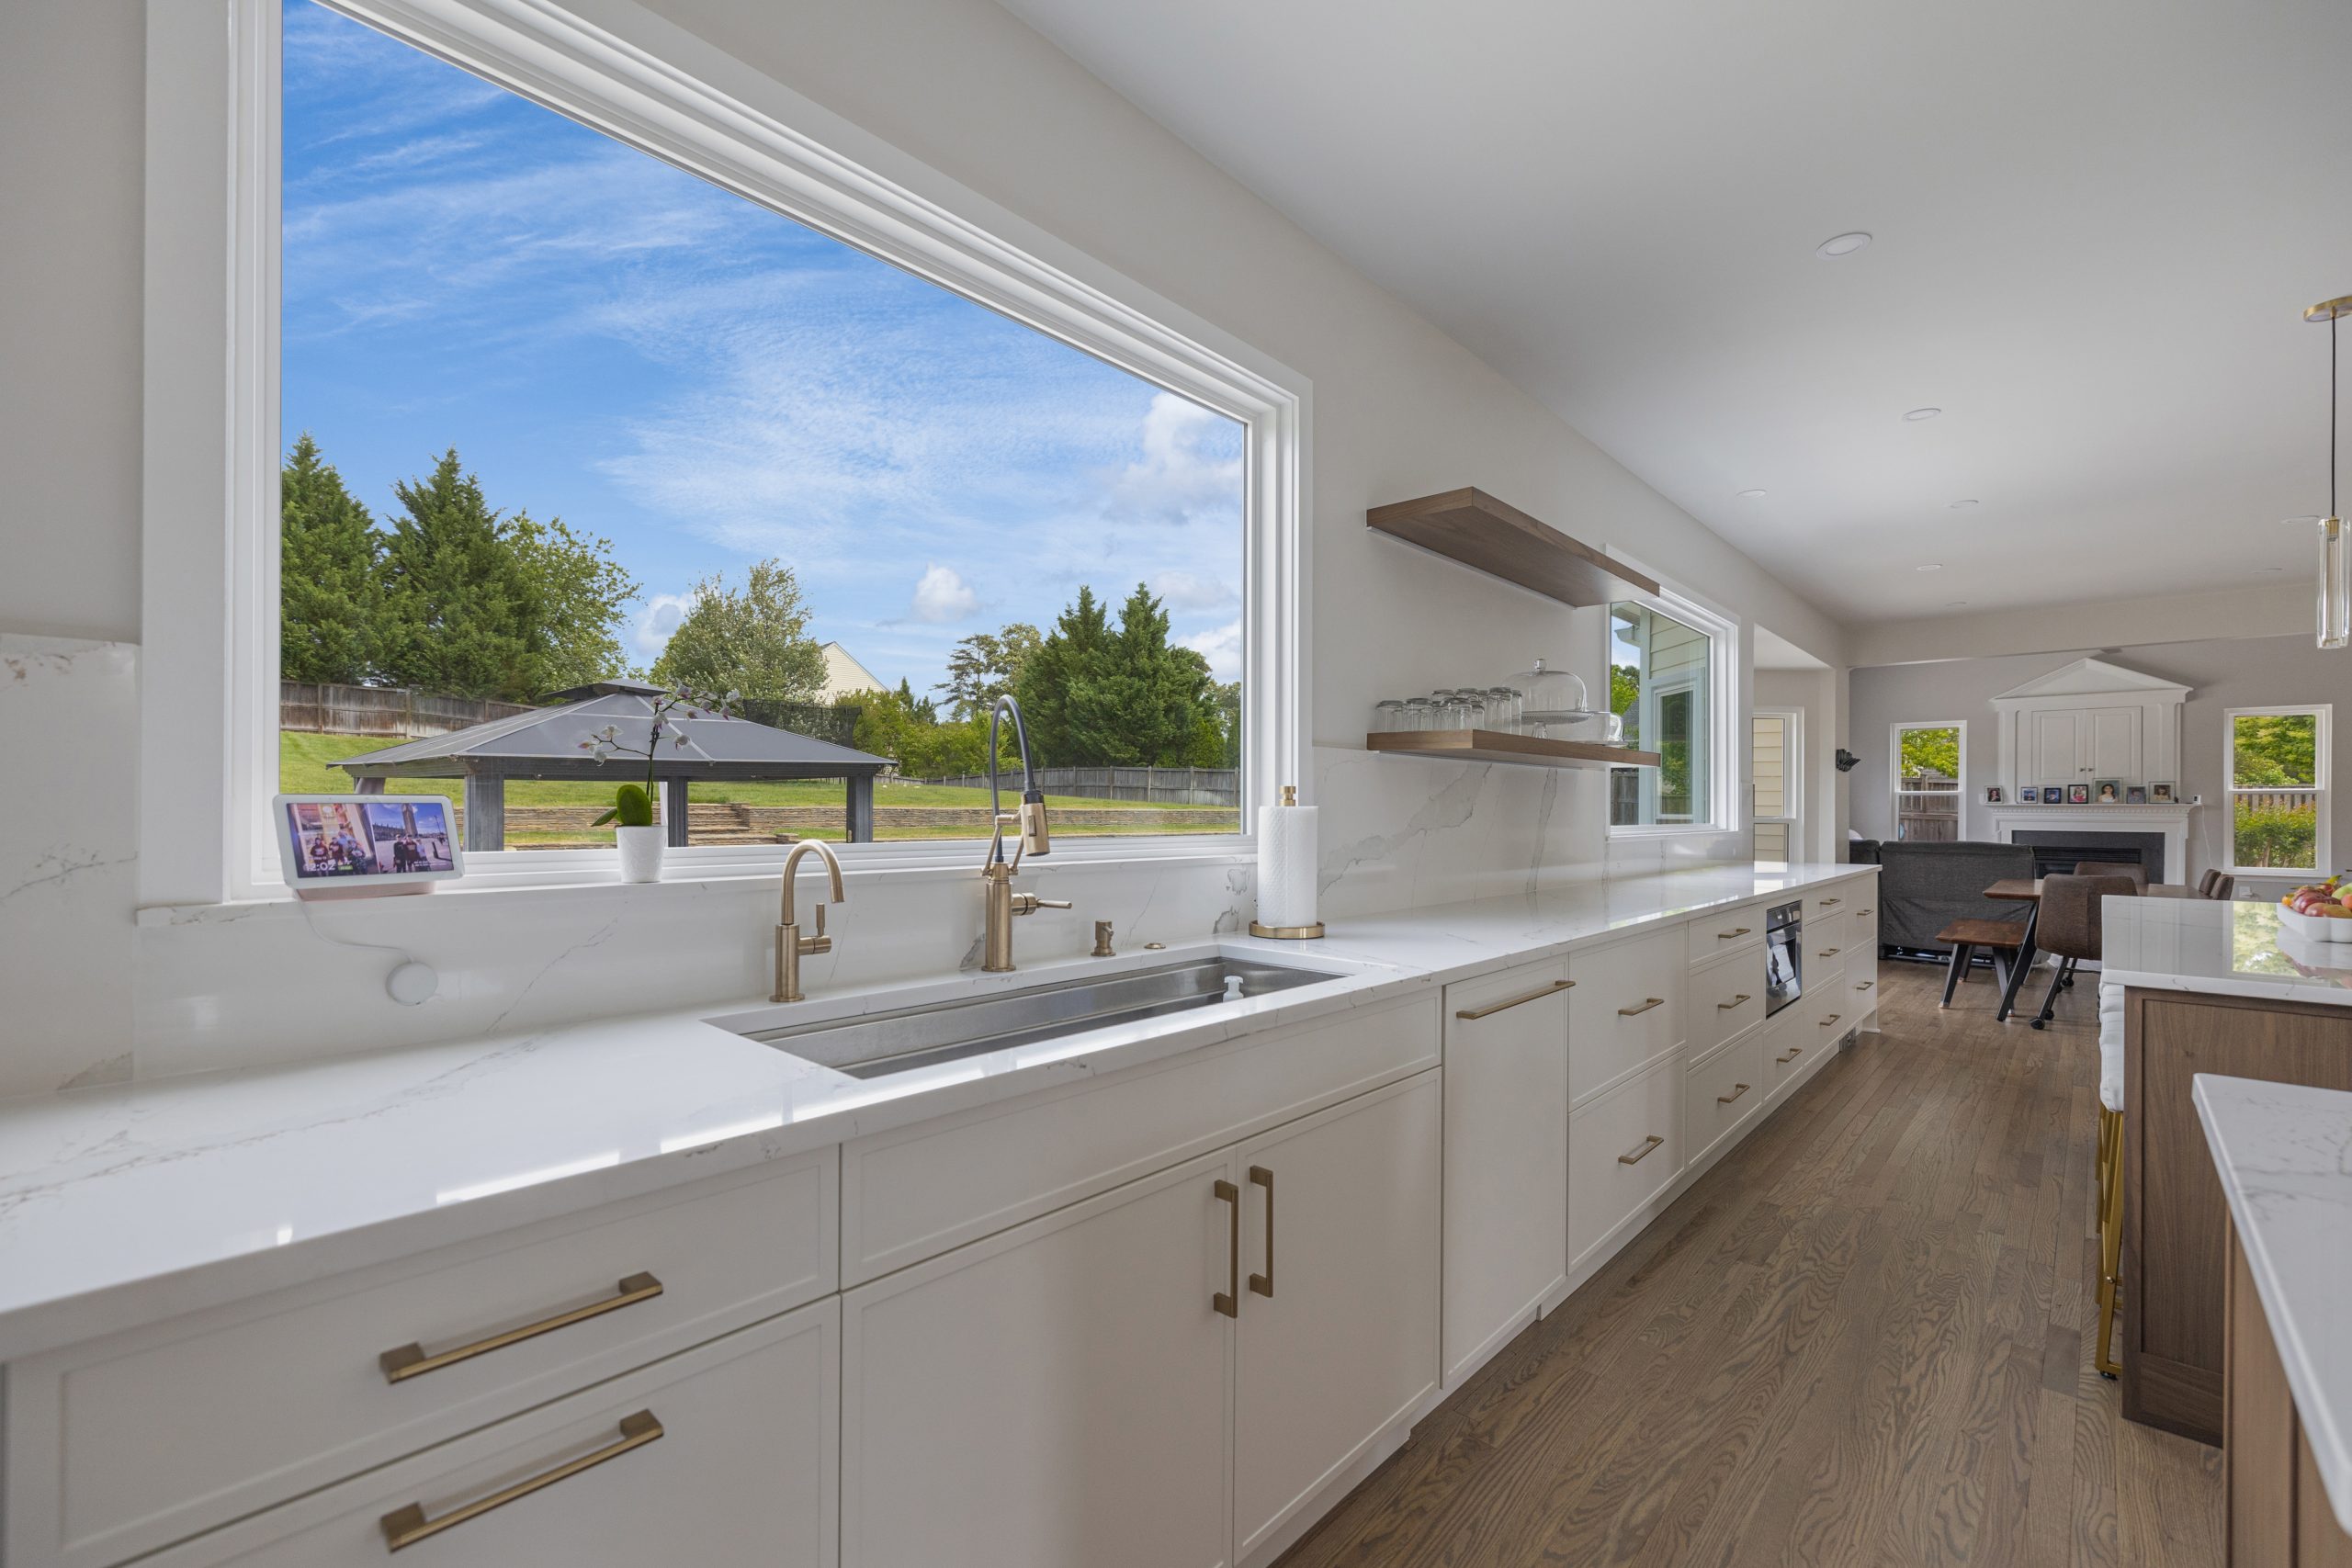
- Replaced the bay window with a picture window and added one over the sink, both with white frames
- New framing and smooth, paint-ready drywall, with exterior siding patched to match
Custom Cabinets
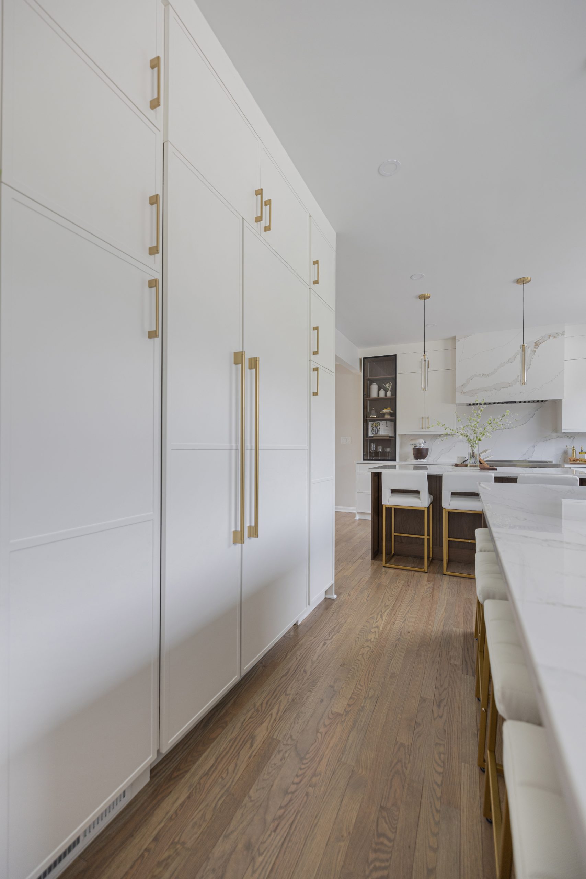
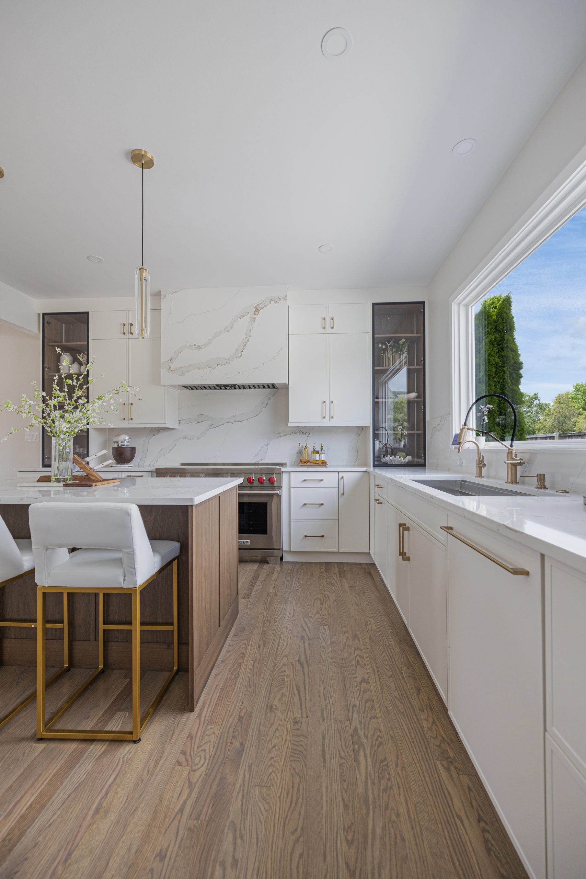
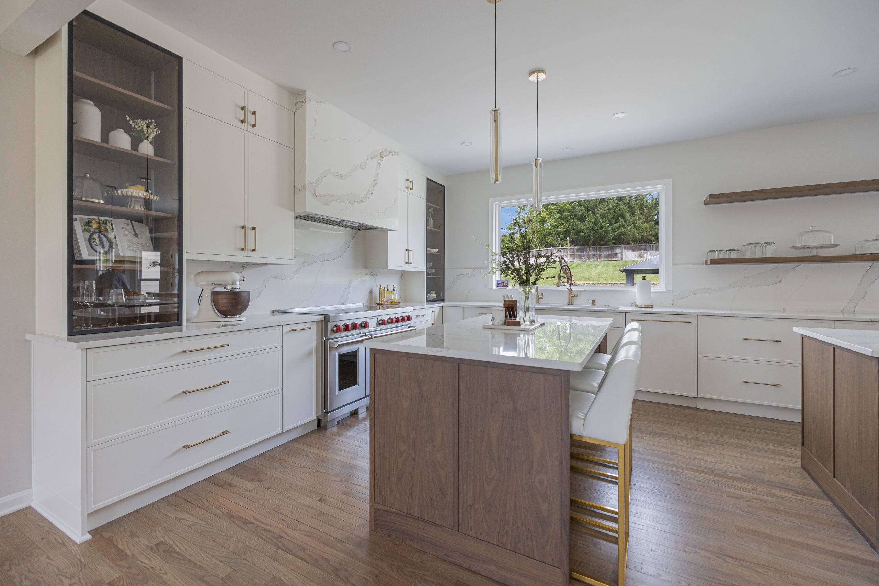
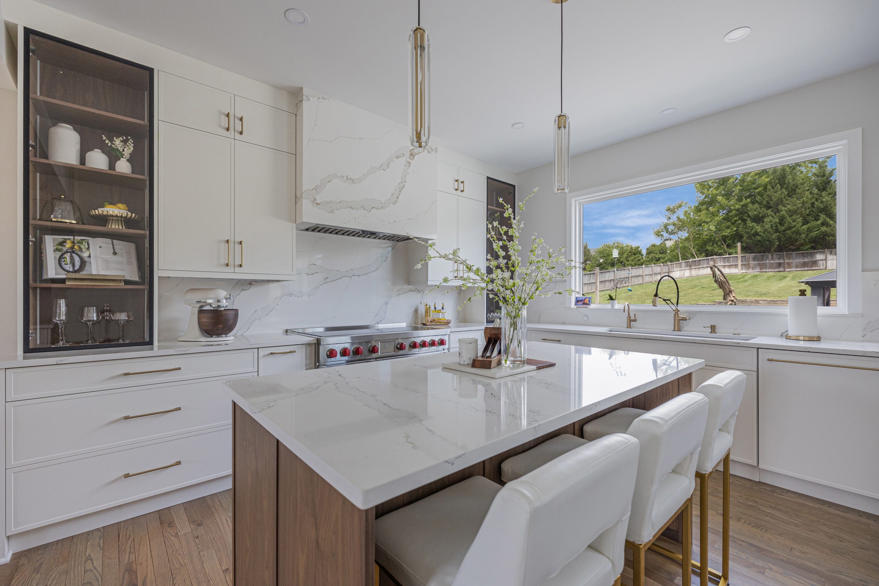
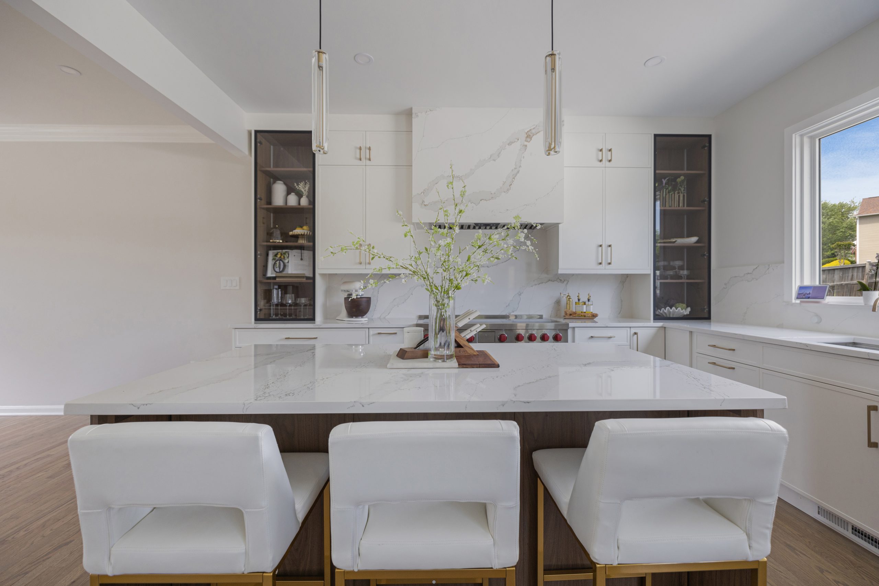
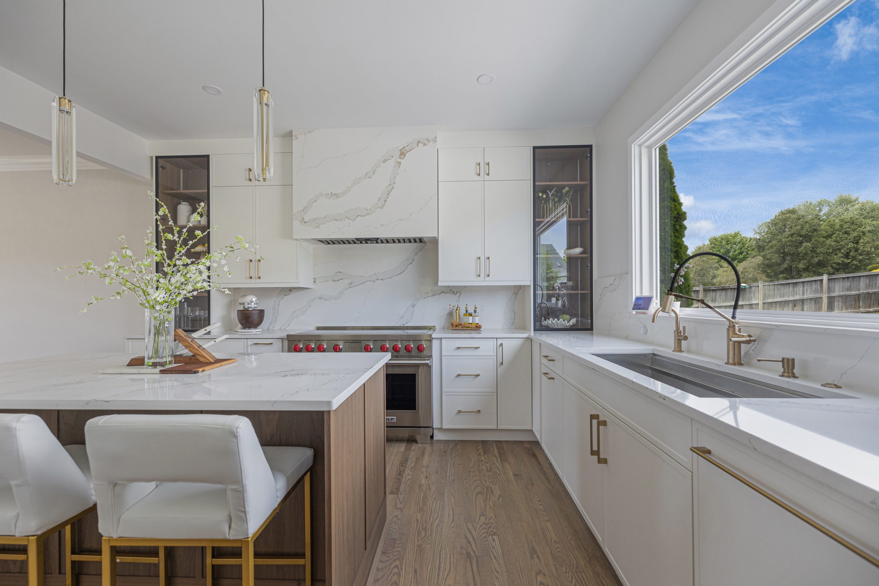
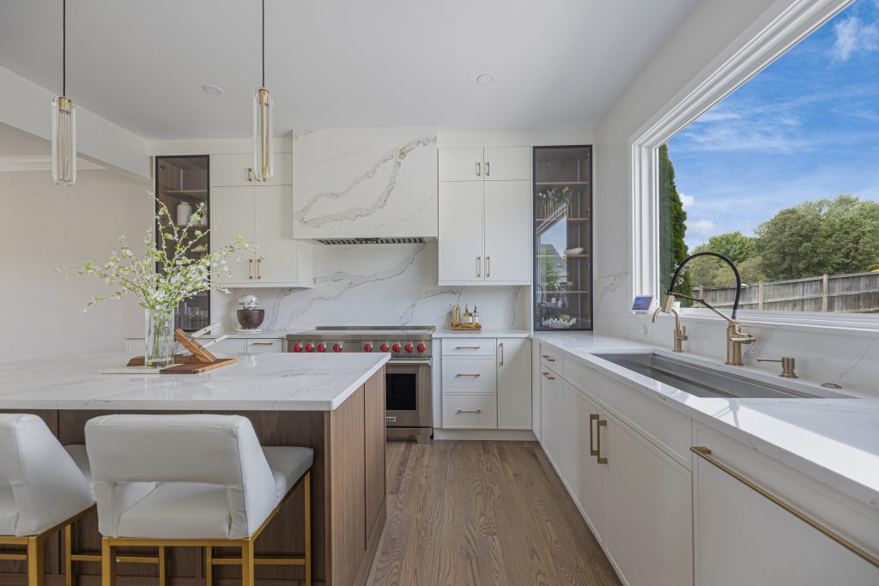
MOBEL cabinets in matte Cloud White line the main kitchen and coffee station, while walnut islands, towers, and floating shelves add warmth in a Toasty Chai finish. Black metal glass doors with interior lighting, roll-out shelves, a built-in utensil drawer, soft-close hardware, and dovetail drawers complete the design.
Quartz Countertops, Backsplash, and Hood
The showpiece of this kitchen is a seamless look in Daltile Calacatta Aurora quartz, a bright white stone with soft, elegant veining.
The same quartz runs up the backsplash and wraps a custom range hood, creating one seamless focal point.
Plumbing and Electrical
We relocated the sink, gas line, fridge water line, and dishwasher hookups, and vented the hood outside. New wiring powers the appliances, coffee station, and beverage center, with recessed lights, under-cabinet LEDs, and hidden under-cabinet outlets.
Floors and Finishing Touches
New hardwood fills in where the wall came down, and the whole main level was sanded, stained, and sealed with Bona Traffic. Fresh paint, new hardware, white shoe molding, and new interior doors, including a glass-panel office door, finish the home.