As families evolve and lifestyles change, the demand for multigenerational living spaces continues to rise. A well-designed multigenerational home remodel caters to the unique needs of each family member, providing comfort, accessibility, and functionality without sacrificing aesthetics. Whether you’re accommodating aging parents, providing space for adult children, or simply planning ahead, EA Home Design is here to help you navigate the complexities of creating an ideal multigenerational living environment.
In this comprehensive guide, we’ll examine the key aspects to consider during the planning process, highlighting the importance of assessing individual needs, optimizing space, ensuring accessibility, and incorporating privacy and communal areas. By working with experienced professionals like the team at EA Home Design, you can be confident in developing a cohesive and functional multigenerational living space that thrives on harmony and adaptability.
Assess Individual Needs and Preferences
The first step in planning a successful multigenerational home remodel is to assess the unique requirements and preferences of each family member. This involves understanding the daily routines and activities of each person, as well as taking into account their future needs.
Senior family members may require accessibility features like grab bars, zero-threshold showers, and wider doorways, while younger children could benefit from dedicated play areas and study spaces. It’s important to have open conversations with everyone involved to determine what is necessary for their comfort, independence, and well-being.
Optimize Space and Functionality
With a clear understanding of individual needs, the next focus should be optimizing the available space to provide maximum functionality. By cleverly utilizing space, families can create separate living quarters that maintain a sense of unity and cohesion. Consider flexible design elements like pocket doors or sliding partitions to provide privacy while preserving a sense of connection throughout the home.
Efficient storage solutions and built-ins, such as custom cabinetry and shelves, can help keep common areas clutter-free and organized. Explore the possibility of open floor plans and communal spaces where family members can gather for meals, relaxation, and entertainment.
Ensure Accessibility and Safety
Accessibility and safety are crucial components of multigenerational living environments. Incorporating universal design principles, such as wider doorways and hallways, can accommodate individuals with mobility challenges or those utilizing mobility aids. Install grab bars and non-slip flooring in bathrooms, and consider barrier-free showers or walk-in tubs for added safety and comfort.
In the kitchen, install adjustable countertops with varying heights and incorporate pull-out shelves or drawers for easy access to essentials. Lever-style door handles, rocker light switches, and touchless faucets can also improve usability for individuals of all ages and abilities.
Incorporate Privacy and Communal Areas
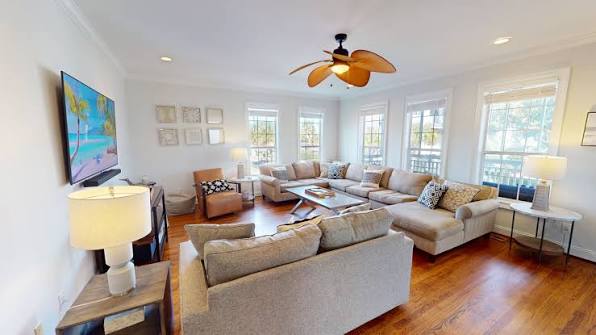
Balancing privacy and togetherness is critical when designing a multigenerational home remodel. While an open floor plan can foster a sense of unity, it is also essential to provide designated areas where family members can retreat for personal time. Offering separate living spaces, such as in-law suites, private bedrooms, or individual seating areas within common spaces, can promote solitude and rejuvenation.
On the other hand, shared spaces like kitchens, dining rooms, and entertainment areas should be designed to accommodate all family members. These spaces should facilitate bonding and create a warm, inviting atmosphere where everyone feels comfortable.
Enhance Outdoor Living Spaces
Expanding the living space to the outdoors can greatly benefit multigenerational households by providing additional areas for relaxation, play, and socializing. Patios, decks, and gardens can become extensions of the indoor living space, contributing to the overall sense of connection within the family. When designing these spaces, consider the accessibility and safety of senior members, such as incorporating level surfaces, ramps, or handrails, as needed.
Select Durable and Low-Maintenance Materials
Choosing durable and low-maintenance materials is vital for multigenerational home remodels, as they should be designed to withstand the wear and tear of daily life while requiring minimal upkeep. Selecting hard surface flooring, such as luxury vinyl or tile, can provide a sturdy and easy-to-clean option for kitchens, bathrooms, and hallways.
For countertops, consider scratch-resistant and heat-resistant materials like quartz or granite. These choices will not only increase the longevity of your home but also simplify maintenance for busy families.
Work with Experienced Professionals
The unparalleled expertise of seasoned professionals like EA Home Design is invaluable when planning and executing a successful multigenerational home remodel. The team will guide you through every step of the process, from planning and design to permits and construction oversight, ensuring your renovation meets the needs of all family members. By partnering with a dedicated and experienced remodeling firm like EA Home Design, you can be confident that your project will achieve the perfect balance of functionality, accessibility, and aesthetic appeal.
Achieve Harmony in Your Multigenerational Home Remodel
A successful multigenerational home remodel incorporates functionality, accessibility, and privacy while fostering a sense of connection and unity within the family unit. With careful planning, consideration of individual needs, and the guidance of experienced professionals like EA Home Design, you can create an ideal living environment that caters to the diverse requirements of your family.
Ready to embark on your multigenerational home remodel journey? Reach out to the team at EA Home Design for a consultation, and together, we’ll develop a comprehensive plan that ensures the harmony and well-being of everyone under your roof. With unmatched dedication and attention to detail, our experts will help you transform your living space into a beautiful, adaptable, and functional sanctuary that embraces the needs of every generation. Contact us today and discover the benefits of working with true remodeling professionals.