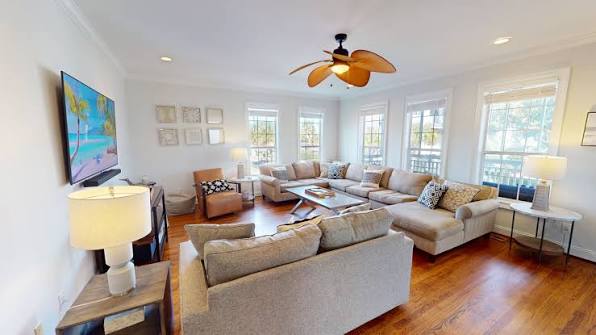
The concept of open, flowing living spaces has gained increasing popularity among homeowners in recent years, as people search for ways to create more unified and versatile environments in their homes. Open-concept living not only enhances the overall aesthetics and functionality of a space, but it can also improve the flow of natural light, increase your home’s resale value, and foster a sense of togetherness among family members. Whether you’re looking to renovate your entire home or simply combine your kitchen, dining, and living areas, embracing open-concept design can dramatically transform your Northern Virginia home.
At EA Home Design, our team of professionals specializes in creating stunning open-concept living spaces, tailored to suit your unique needs and preferences. In this informative guide, we will delve into various aspects of open-concept remodeling, from the benefits of improved space utilization and natural light to the art of selecting cohesive finishes and maintaining visual harmony. Additionally, we will share valuable insights on clever room partitioning solutions and functional zoning techniques to maximize the practicality of your open living spaces while maintaining a sense of visual unity.
Open-Concept Living: Creating a Spacious and Unified Home in Northern Virginia
1. The Benefits of Open-Concept Living
Discover the many advantages of open-concept living spaces, including improved natural light, increased property value, and enhanced space utilization for a more connected and versatile home environment.
2. Cohesive Design Elements and Finishes
Learn about the importance of selecting harmonious design elements and finishes in your open-concept remodel, creating a visually pleasing and unified living area.
3. Clever Room Partitioning and Zoning Solutions
Explore innovative ideas for partitioning and zoning your open-concept space, maintaining both functionality and visual unity in your interconnected living areas.
4. Essential Tips for a Successful Open-Concept Remodel
Delve into the crucial aspects to consider when planning a successful open-concept renovation, ensuring a smooth and rewarding transformation for your Northern Virginia home.
The Benefits of Open-Concept Living
1. Improved Natural Light
With fewer walls and obstacles, open-concept spaces allow for greater penetration of natural light, creating a bright and welcoming atmosphere in your home.
2. Increased Property Value
Open-concept living areas are highly sought after by homebuyers, which means remodeling your home to accommodate this design trend can significantly raise your property’s resale value.
3. Enhanced Space Utilization
By eliminating unnecessary walls and barriers, open-concept living promotes more efficient use of space, resulting in a feeling of expansiveness and improved functionality.
Cohesive Design Elements and Finishes
1. Consistent Color Palette
Maintain visual harmony in your open-concept space by using a consistent color palette throughout, providing a sense of cohesion between different areas.
2. Coordinated Finishes and Materials
Opt for coordinating finishes and materials, such as flooring, cabinetry, and countertops, to create a seamless and unified look across your interconnected living spaces.
3. Unified Lighting Design
Ensure that your lighting fixtures complement each other in style and finish, providing a cohesive lighting design throughout your open-concept home.
Clever Room Partitioning and Zoning Solutions
1. Room Dividers
Incorporate versatile and visually appealing room dividers, such as bookshelves, decorative screens, or even plants, to define different zones within your open-concept space without obstructing flow and light.
2. Rugs and Flooring Transitions
Use area rugs or clever flooring transitions to subtly divide different zones in your open-concept living area while maintaining a sense of visual unity.
3. Strategic Furniture Arrangement
Arrange furniture in a way that designates distinct areas for various activities, such as seating groups for conversation, dining areas, and a workspace, to maintain functionality in an open-concept environment.
Essential Tips for a Successful Open-Concept Remodel
1. Assess Structural Considerations
Consult with a professional contractor to identify any load-bearing walls or other structural elements that may need to be addressed during your open-concept renovation.
2. Plan the Flow
Carefully plan the layout and flow of your open-concept space to ensure a functional and harmonious design, taking into consideration the placement of furniture, appliances, and lighting.
3. Incorporate Ample Storage
Maximize storage options in your open-concept remodel by using built-in cabinetry, large closets, and hidden storage solutions to maintain a clutter-free environment.
Trust EA Home Design for Your Open-Concept Remodel in Northern Virginia
Embracing open-concept living can dramatically enhance the aesthetic appeal, functionality, and value of your Northern Virginia home. By entrusting your open-concept remodeling project to the experts at EA Home Design, you can rest assured that your renovation will be skillfully executed, resulting in a beautiful, connected, and spacious living area tailored to your unique needs and preferences.
Our commitment to innovative design solutions, exceptional craftsmanship, and outstanding customer service sets us apart as the premier home remodeling specialists in Northern Virginia. Let the EA Home Design team guide you through every step of your open-concept living transformation, ensuring a seamless and rewarding experience from start to finish.
Get in touch with us today to discuss your open-concept renovation ideas and embark on a journey to create the spacious, bright, and inviting home of your dreams in Northern Virginia.