January 12, 2024

Title: Elevate Your Home: Innovative Ideas for Modern Remodels

Title: Elevate Your Home: Innovative Ideas for Modern Remodels Introduction In the dynamic world of home design, the term ‘modern’ is ever-evolving. Today, it encapsulates not just a style, but a lifestyle – one that is smart, eco-friendly, and adaptive. In this blog post, “Elevate Your Home: Innovative Ideas for Modern Remodels,” we will explore…

Modern kitchen and dining area featuring wood and cream cabinetry, a large island with stools, built-in appliances, a dining table with white chairs, and a bright living area—perfect for your next home improvement in Fairfax County, VA.

Table of content

Title: Elevate Your Home: Innovative Ideas for Modern Remodels

Introduction

In the dynamic world of home design, the term ‘modern’ is ever-evolving. Today, it encapsulates not just a style, but a lifestyle – one that is smart, eco-friendly, and adaptive. In this blog post, “Elevate Your Home: Innovative Ideas for Modern Remodels,” we will explore cutting-edge concepts and designs that can transform your living space into a contemporary oasis, where functionality meets sophistication.

Embracing Minimalism

The essence of modern design is minimalism – less is more:

  1. Sleek Lines and Open Spaces: Opt for clean, straight lines and open floor plans that create a sense of flow and spaciousness.
  2. Neutral Color Palettes: Stick to a neutral palette with occasional bursts of color for a chic and timeless look.

Smart Home Technology

Integrating technology is a hallmark of modern home design:

  1. Automated Systems: From lighting to temperature control, home automation systems offer convenience and energy efficiency.
  2. Smart Appliances: Upgrade to smart appliances in your kitchen and laundry for enhanced functionality and style.

Eco-Friendly and Sustainable Living

Sustainability is not just a trend, but a necessity:

  1. Energy Efficiency: Incorporate energy-efficient windows and insulation to reduce your carbon footprint and utility bills.
  2. Eco-Friendly Materials: Use sustainable materials like bamboo flooring and recycled glass countertops for a greener remodel.

Creative Use of Spaces

Modern remodeling is all about making the most of every inch:

  1. Loft Conversions: Transform your attic into a functional loft, perfect for a home office or an extra bedroom.
  2. Open-Plan Living Areas: Merge your living, dining, and kitchen areas to create an expansive and interactive space.

Modern Kitchens and Bathrooms

These are the spaces where modern design truly shines:

  1. Functional Kitchens: Incorporate a kitchen island, state-of-the-art appliances, and clever storage solutions for a kitchen that is both beautiful and practical.
  2. Spa-Like Bathrooms: Turn your bathroom into a spa retreat with walk-in showers, freestanding tubs, and eco-friendly fixtures.

Lighting and Accessories

The right lighting and accessories are the finishing touches to any modern remodel:

  1. Strategic Lighting: Use a mix of ambient, task, and accent lighting to create the right mood and functionality.
  2. Modern Art and Decor: Choose art pieces and decor that reflect contemporary tastes and complement the minimalist aesthetic.

Outdoor Living

Extend the modern theme to your outdoor space:

  1. Sleek Patio Designs: Create a seamless transition from indoors to outdoors with a modern patio design, incorporating elements like composite decking and minimalist garden designs.
  2. Outdoor Entertainment: Consider an outdoor kitchen or a fire pit area for entertainment and relaxation.

Conclusion

Modern home remodeling is about creating a space that resonates with your personal style while embracing functionality, sustainability, and the latest technological advancements. With these innovative ideas, you can elevate your home into a modern sanctuary that is both stylish and comfortable.

Get your free consultation

Visualize exactly what your kitchen, bathroom, or other space could look like with a free, no-obligation consultation.

Want to explore options first?

4.9 Based on 484 happy reviews

GET A FREE DESIGN CONSULTATION

Our designer will create a 3D render of your new space for FREE!*
See what your ideal home could look like – without paying a single cent.

Google reCaptcha: Invalid site key.

Want to explore options first? Take our 2-minute quiz 

Luxury kitchen with navy and white cabinetry, oversized island, and modern appliances
Modern kitchen featuring a central island with bar seating, sleek cabinetry, quartz countertops, and integrated lighting, creating a bright and functional space.
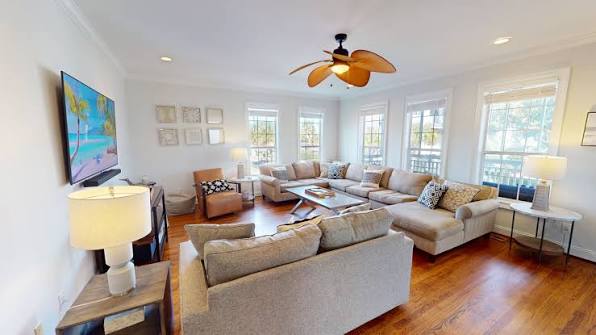
Stylish modern living room with contemporary furniture and vibrant decor.
EA Home Design was highly recommended by a neighbor as an expert in hardwood floor installation.
Andrea Kays

related articles...

How Long Does It Take to Remodel a Kitchen?

August 3, 2026

How Long Does It Take to Remodel a Kitchen?

A typical kitchen remodel takes 6 to 12 weeks once construction begins. However, if you include planning, design, permits, and ordering materials, the entire process is often 3 to 6
View full case study
Small-Hall-Design.
Small-Hall-Design.

July 31, 2026

25 Small Hall Design Ideas

Designing a small hall doesn't mean you have to compromise on style or functionality. With the right layout, color palette, and furniture choices, even the most compact space can feel
View full case study
Modern kitchen features white cabinets, stainless steel appliances, island with four stools, and pendant lights.
Galley Kitchen Remodel Ideas​

July 28, 2026

20 Galley Kitchen Remodel Ideas​

A galley kitchen is a long, narrow kitchen with two parallel countertops or cabinet runs separated by a central walkway. This layout is inspired by the compact kitchens (called galleys)
View full case study

🏡 Good News, Neighbor!

We're currently working on a home right here in your neighborhood! If you're thinking about remodeling, we'd love to visit you too.

Book a FREE consultation and get a $2,000 Discount on your project!

BOOK MY FREE Visit NOW