February 7, 2024

The Zen Den: How to Design a Home That Boosts Well-being

Introduction: In our fast-paced, often chaotic world, our homes can serve as sanctuaries of peace, tranquility, and well-being. The Zen Den concept revolves around creating a space that not only nurtures your body and mind but also elevates your spirit. This guide explores the key principles of designing a home environment that enhances well-being, focusing…


An image showcasing the application of color theory in home design, featuring a beautifully decorated room with a harmonious color palette.

Table of content

Introduction: In our fast-paced, often chaotic world, our homes can serve as sanctuaries of peace, tranquility, and well-being. The Zen Den concept revolves around creating a space that not only nurtures your body and mind but also elevates your spirit. This guide explores the key principles of designing a home environment that enhances well-being, focusing on harmony, simplicity, and natural beauty.

Natural Light and Airflow: The essence of a Zen Den is capturing the natural elements. Maximize natural light by keeping windows clear and incorporating sheer, airy curtains that allow sunlight to permeate the space. Enhance natural airflow with well-placed fans or open windows to create a gentle, soothing environment.

Incorporate Nature: Bringing elements of nature into your home not only adds beauty but also improves air quality and connects you to the earth. Consider indoor plants, water features, and natural materials like wood and stone. These elements introduce a sense of calm and grounding.

Minimalist Design: Clutter is the antithesis of Zen. Adopt a minimalist approach to design, focusing on what is essential. This doesn’t mean your space should feel sparse or sterile but curated with intention. Choose furniture and decor that serve a purpose, whether functional or spiritual, to create a sense of spaciousness and peace.

Soft, Natural Colors: Color profoundly affects our mood and energy. Soft, natural hues mimic the earth’s palette, promoting a serene and calming atmosphere. Think soft greens, warm beiges, light blues, and gentle grays. These colors reflect the natural world and help to create a soothing backdrop for relaxation and introspection.

Textural Elements: Texture plays a crucial role in a Zen-inspired home. It’s about the balance between the smoothness of polished stone or wood and the softness of wool or cotton textiles. Incorporate a variety of textures to engage the senses and add depth and warmth to your space.

Personal Meditation or Yoga Space: Dedicate a corner or room for meditation, yoga, or simply quiet contemplation. This designated area should be free from distractions and equipped with elements that foster concentration and relaxation, such as a comfortable mat, cushions, and calming decor.

Sensory Balance: A true Zen Den appeals to all the senses. Soft, ambient lighting; the sound of flowing water from a fountain; the aroma of natural essential oils like lavender or sandalwood; and the tactile comfort of natural textiles all work together to create a harmonious sensory experience.

Sustainable Practices: Incorporating sustainability into your home design isn’t just good for the planet—it’s beneficial for your well-being too. Choose eco-friendly materials, energy-efficient appliances, and sustainable practices that reflect a commitment to living in harmony with the natural world.

Conclusion: Designing a Zen Den is a deeply personal journey that offers a refuge from the outside world. It’s about creating a space that reflects your needs and aspirations for peace, comfort, and well-being. By integrating these principles into your home design, you can craft a sanctuary that nurtures your body, soothes your mind, and uplifts your spirit, promoting a healthier, more mindful way of living.

Get your free consultation

Visualize exactly what your kitchen, bathroom, or other space could look like with a free, no-obligation consultation.

Want to explore options first?

4.9 Based on 484 happy reviews

GET A FREE DESIGN CONSULTATION

Our designer will create a 3D render of your new space for FREE!*
See what your ideal home could look like – without paying a single cent.

Google reCaptcha: Invalid site key.

Want to explore options first? Take our 2-minute quiz 

Luxury kitchen with navy and white cabinetry, oversized island, and modern appliances
Modern kitchen featuring a central island with bar seating, sleek cabinetry, quartz countertops, and integrated lighting, creating a bright and functional space.
Stylish modern living room with contemporary furniture and vibrant decor.
EA Home Design was highly recommended by a neighbor as an expert in hardwood floor installation.
Andrea Kays

related articles...

Cabinet refacing in a Northern Virginia kitchen
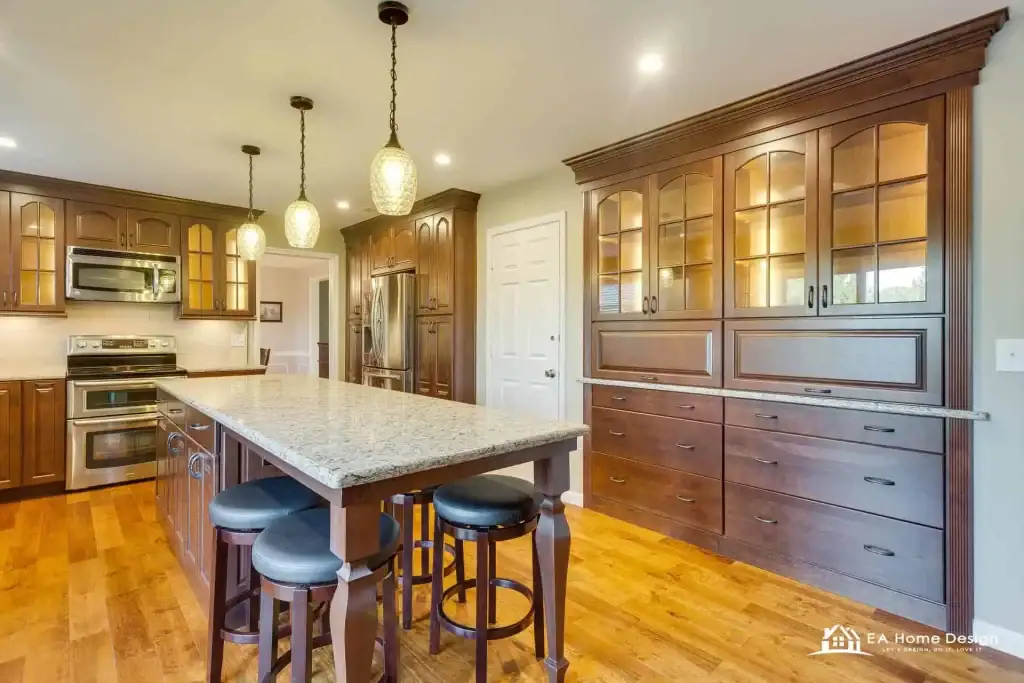
Spacious kitchen features wood cabinets, a granite island, pendant lights, and stainless steel appliances.

August 16, 2026

Cabinet Refacing vs Replacing: Cost, Process, and Which Is Right for You (2026 Northern Virginia Guide)

Cabinet refacing replaces your cabinet doors, drawer fronts, and hardware while keeping the existing cabinet boxes, delivering a brand new look for roughly 40 to 50 percent less than full
View full case study
Best Trends in Residential Architecture in 2026
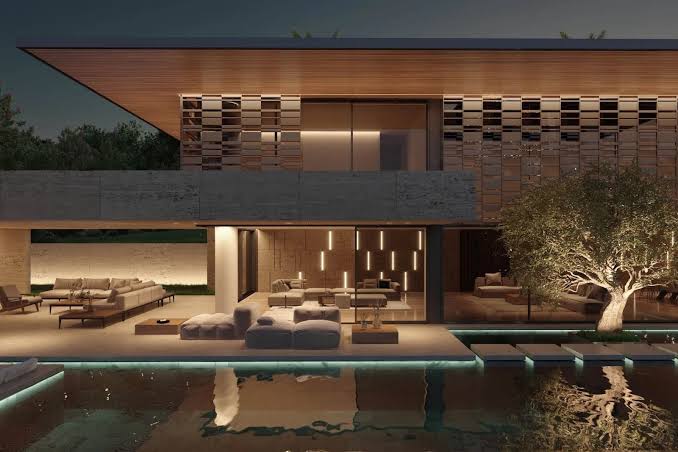
Modern house at night features large windows, outdoor seating, a bright pool, and a lit tree by the water.

August 13, 2026

Best Trends in Residential Architecture in 2026

In 2026, residential architecture focuses on sustainability, smart technology, flexible layouts, and wellness. Energy-efficient homes, biophilic design, multifunctional spaces, natural materials, and seamless indoor-outdoor living are gaining popularity. Homeowners are
View full case study
How Long Does It Take to Remodel a Kitchen?

August 3, 2026

How Long Does It Take to Remodel a Kitchen?

A typical kitchen remodel takes 6 to 12 weeks once construction begins. However, if you include planning, design, permits, and ordering materials, the entire process is often 3 to 6
View full case study

🏡 Good News, Neighbor!

We're currently working on a home right here in your neighborhood! If you're thinking about remodeling, we'd love to visit you too.

Book a FREE consultation and get a $2,000 Discount on your project!

BOOK MY FREE Visit NOW