October 30, 2023

The Art of Flow: Designing Homes that Breathe

The Art of Flow: Designing Homes that Breathe Home design is not merely about aesthetics; it’s about creating an environment where residents can live, move, and breathe with ease. Just as in nature, where everything is interconnected, our homes should reflect a sense of flow that is both functional and harmonious. This article dives deep…

The Art of Flow Designing Homes that Breathe

The Art of Flow: Designing Homes that Breathe

Home design is not merely about aesthetics; it’s about creating an environment where residents can live, move, and breathe with ease. Just as in nature, where everything is interconnected, our homes should reflect a sense of flow that is both functional and harmonious. This article dives deep into the art of flow in home design, ensuring spaces that aren’t just beautiful, but also breathe life into every moment.

1. Understanding Flow in Design

The concept of flow refers to the seamless transition and connection between different areas of a home. It’s about creating spaces that intuitively lead from one to the other, promoting movement, enhancing functionality, and ensuring a sense of harmony.

2. Open Floor Plans: A Breathing Blueprint

Open floor plans have risen in popularity for a reason. They not only create an illusion of a bigger space but also enhance the flow between living, dining, and kitchen areas. It’s about crafting shared experiences without barriers.

3. Transitional Spaces: The Unsung Heroes

Hallways, corridors, and staircases often get overlooked, but they play a pivotal role in home flow. Ensuring they are well-lit, spacious, and free from obstructions can drastically improve movement around the home.

4. The Magic of Doorways and Archways

Doorways and archways act as transitions between spaces. Their size, shape, and design can influence the flow. Wider doorways create a sense of openness, while archways can add an artistic transition between rooms.

5. Cohesive Color Schemes: Unifying Spaces

Colors have a profound effect on our psyche. By employing a cohesive color palette throughout the home, one can create a sense of unity and harmony that subtly guides occupants from one space to another.

6. The Role of Rhythm and Repetition

Using repeated patterns, motifs, or design elements can create a rhythm in the home. This rhythm acts as a guide, leading the eye and the individual from one space to the next.

7. Flexible Furniture for Fluid Spaces

Invest in modular and flexible furniture that can be easily moved or reconfigured. This not only allows for adaptability but also promotes a free flow of space, accommodating different needs and occasions.

8. Lighting: Guiding the Flow

Light can be a powerful tool in directing flow. By highlighting certain areas and shadowing others, you can subtly steer individuals towards specific spaces or paths within the home.

9. Natural Elements: Bringing the Outside In

Incorporating natural elements like plants, water features, or natural wood can create a sense of flow similar to the organic, interconnected nature of the outdoors.

10. Intuitive Design: Thinking Ahead

At its core, flow is about understanding the needs and habits of those living in the home. By anticipating these needs and designing accordingly, one can craft spaces that are intuitive, effortless, and breath-takingly harmonious.

Conclusion

Designing a home that breathes is an art. It’s about recognizing the subtle cues that guide our movement and crafting spaces that resonate with those instincts. When done right, the flow can elevate a home from a mere living space to a living entity, pulsating with life and energy.


Get your free consultation

Visualize exactly what your kitchen, bathroom, or other space could look like with a free, no-obligation consultation.

Want to explore options first?

4.9 Based on 484 happy reviews

GET A FREE DESIGN CONSULTATION

Our designer will create a 3D render of your new space for FREE!*
See what your ideal home could look like – without paying a single cent.

Google reCaptcha: Invalid site key.

Want to explore options first? Take our 2-minute quiz 

Luxury kitchen with navy and white cabinetry, oversized island, and modern appliances
Modern kitchen featuring a central island with bar seating, sleek cabinetry, quartz countertops, and integrated lighting, creating a bright and functional space.
Stylish modern living room with contemporary furniture and vibrant decor.
EA Home Design was highly recommended by a neighbor as an expert in hardwood floor installation.
Andrea Kays

related articles...

Cabinet refacing in a Northern Virginia kitchen
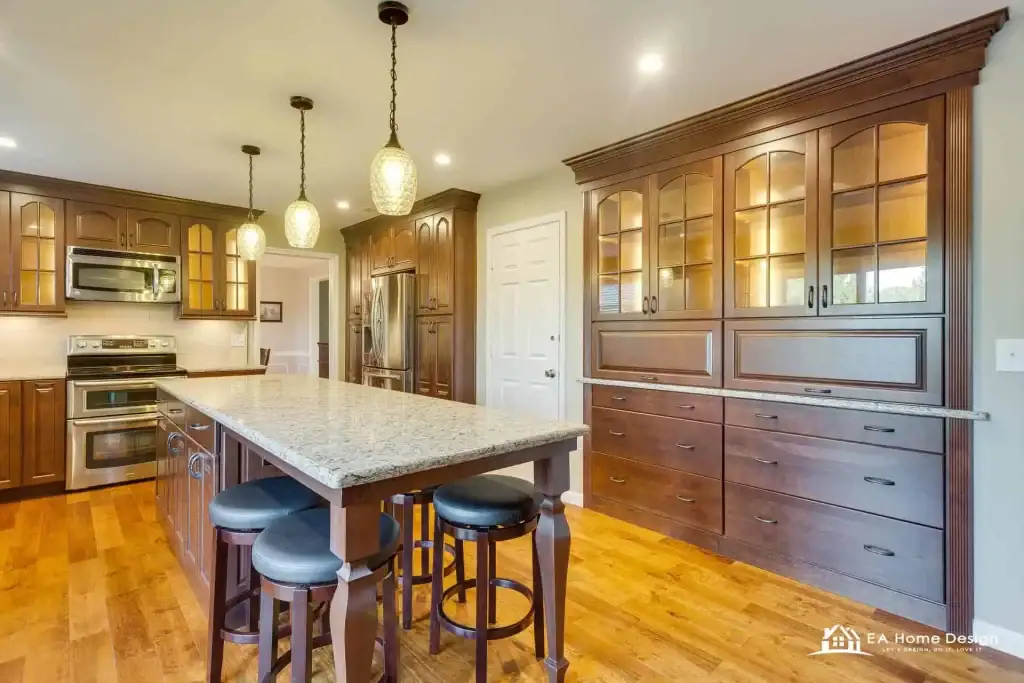
Spacious kitchen features wood cabinets, a granite island, pendant lights, and stainless steel appliances.

August 16, 2026

Cabinet Refacing vs Replacing: Cost, Process, and Which Is Right for You (2026 Northern Virginia Guide)

Cabinet refacing replaces your cabinet doors, drawer fronts, and hardware while keeping the existing cabinet boxes, delivering a brand new look for roughly 40 to 50 percent less than full
View full case study
Best Trends in Residential Architecture in 2026
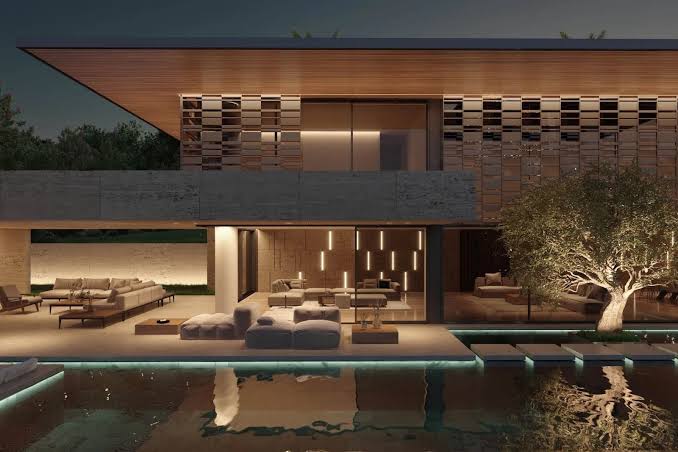
Modern house at night features large windows, outdoor seating, a bright pool, and a lit tree by the water.

August 13, 2026

Best Trends in Residential Architecture in 2026

In 2026, residential architecture focuses on sustainability, smart technology, flexible layouts, and wellness. Energy-efficient homes, biophilic design, multifunctional spaces, natural materials, and seamless indoor-outdoor living are gaining popularity. Homeowners are
View full case study
How Long Does It Take to Remodel a Kitchen?

August 3, 2026

How Long Does It Take to Remodel a Kitchen?

A typical kitchen remodel takes 6 to 12 weeks once construction begins. However, if you include planning, design, permits, and ordering materials, the entire process is often 3 to 6
View full case study

🏡 Good News, Neighbor!

We're currently working on a home right here in your neighborhood! If you're thinking about remodeling, we'd love to visit you too.

Book a FREE consultation and get a $2,000 Discount on your project!

BOOK MY FREE Visit NOW