December 22, 2023

Space-Enhancing Tricks for Small Bathrooms: A Remodeling Guide

In 2024, the challenge of remodeling small bathrooms has become an opportunity to showcase creativity and efficiency. Transforming a compact bathroom into a functional, stylish space requires strategic planning and smart design choices. This guide is tailored to help homeowners make the most of their small bathrooms, turning them into comfortable, visually appealing areas despite…

User Space-Enhancing Tricks for Small Bathrooms A Remodeling Guide

In 2024, the challenge of remodeling small bathrooms has become an opportunity to showcase creativity and efficiency. Transforming a compact bathroom into a functional, stylish space requires strategic planning and smart design choices. This guide is tailored to help homeowners make the most of their small bathrooms, turning them into comfortable, visually appealing areas despite the size constraints. Let’s explore the most effective space-enhancing tricks and ideas for small bathroom remodels.

Maximize Vertical Space

1. Tall Cabinets and Open Shelving

  • Use tall cabinets and open shelving to draw the eye upward and utilize the vertical space for storage. This helps keep the floor area clear and the room uncluttered.

2. Wall-Mounted Fixtures

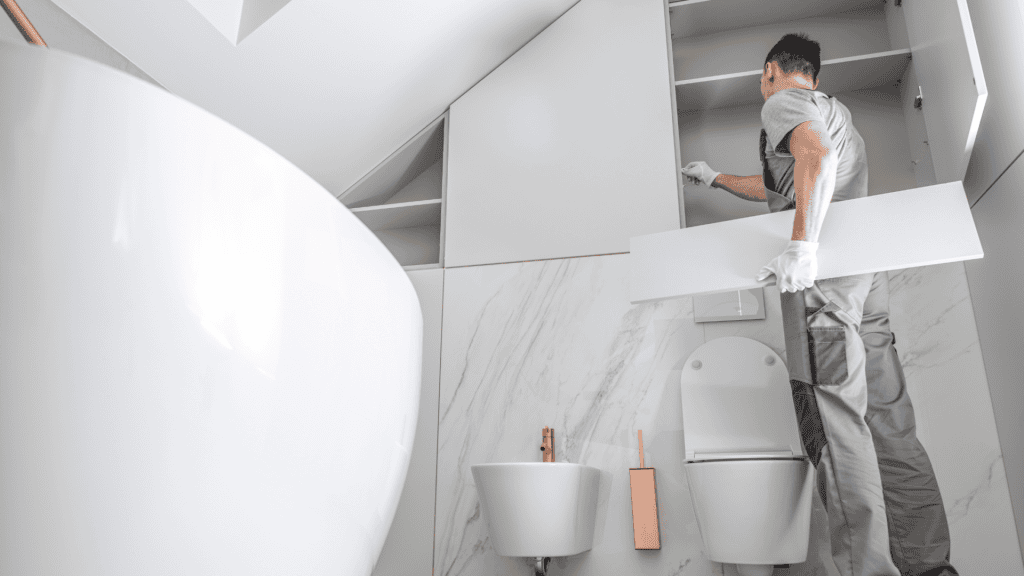
  • Opt for wall-mounted toilets and sinks to free up floor space. These fixtures give an illusion of a larger floor area and make cleaning easier.

Smart Layout and Design

3. Corner Sink or Vanity

  • Installing a corner sink or vanity can be a huge space saver. This layout opens up the room and utilizes an often-wasted corner space.

4. Sliding Doors or Shower Curtains

  • Choose sliding doors for showers or a shower curtain instead of a hinged door. They require less space to operate and are ideal for tight bathroom layouts.

Visual Tricks to Enhance Space

5. Large Mirrors

  • A large mirror, or even a wall of mirrors, can dramatically open up a small bathroom. Mirrors reflect light and create an illusion of expanded space.

6. Light Colors and Cohesive Palette

  • Stick to light colors and a cohesive color palette. Lighter shades make the space feel larger and airier, while too many contrasting colors can fragment the space and make it feel smaller.

Optimize Lighting

7. Ample Lighting

  • Ensure your bathroom is well-lit. A combination of natural and artificial lighting can make a small space feel bigger and more inviting.

8. Backlit Mirrors or Under-Cabinet Lights

  • Use backlit mirrors or under-cabinet lighting for a modern, space-enhancing effect. These lighting solutions add depth and character to the bathroom.

Functional and Compact Fixtures

9. Compact, Multi-functional Fixtures

  • Choose compact, multi-functional fixtures. A sink with built-in storage or a toilet with an integrated bidet can save space without sacrificing functionality.

10. Glass Shower Enclosures

  • Opt for glass shower enclosures rather than opaque materials or curtains. Glass allows unobstructed sight lines and extends the visual space of the entire bathroom.

Innovative Storage Solutions

11. Recessed Storage

  • Utilize recessed niches for storage. These can be in the shower for shampoos and soaps, or in the wall for towels and toiletries.

12. Over-the-Door Hooks and Organizers

  • Use over-the-door hooks and organizers for additional storage. These are perfect for hanging towels and storing smaller items without taking up valuable space.

Conclusion

Remodeling a small bathroom requires a balance of functionality and aesthetics. By maximizing vertical space, optimizing the layout, employing visual tricks, enhancing lighting, choosing compact fixtures, and finding innovative storage solutions, you can turn a small bathroom into a space that feels spacious, stylish, and supremely functional.

Get your free consultation

Visualize exactly what your kitchen, bathroom, or other space could look like with a free, no-obligation consultation.

Want to explore options first?

4.9 Based on 484 happy reviews

GET A FREE DESIGN CONSULTATION

Our designer will create a 3D render of your new space for FREE!*
See what your ideal home could look like – without paying a single cent.

Google reCaptcha: Invalid site key.

Want to explore options first? Take our 2-minute quiz 

Luxury kitchen with navy and white cabinetry, oversized island, and modern appliances
Modern kitchen featuring a central island with bar seating, sleek cabinetry, quartz countertops, and integrated lighting, creating a bright and functional space.
Stylish modern living room with contemporary furniture and vibrant decor.
EA Home Design was highly recommended by a neighbor as an expert in hardwood floor installation.
Andrea Kays

related articles...

Cabinet refacing in a Northern Virginia kitchen
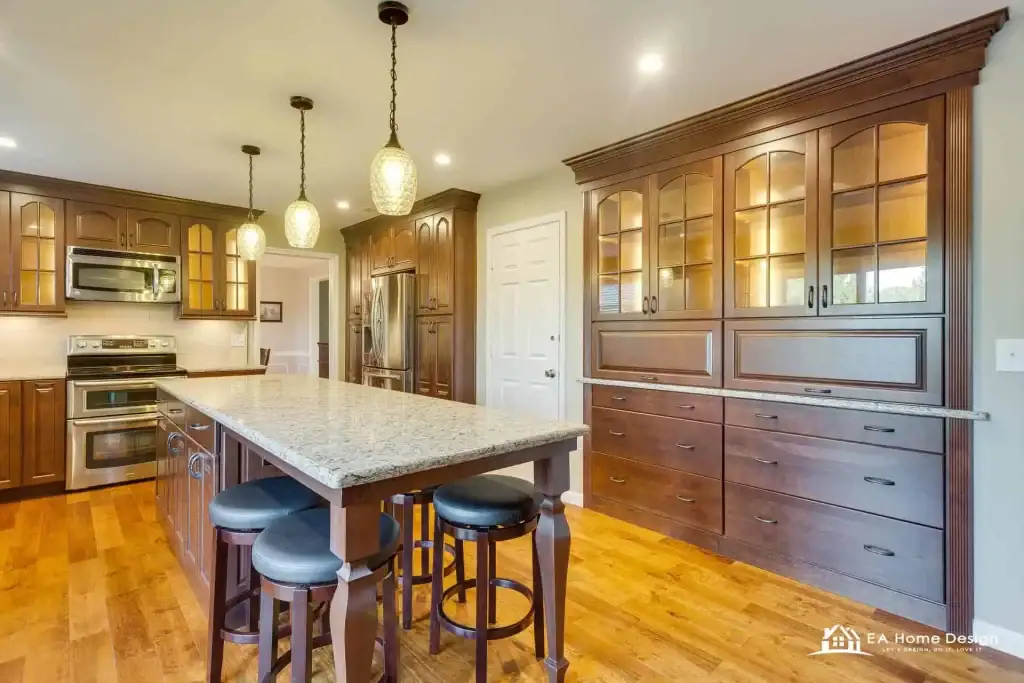
Spacious kitchen features wood cabinets, a granite island, pendant lights, and stainless steel appliances.

August 16, 2026

Cabinet Refacing vs Replacing: Cost, Process, and Which Is Right for You (2026 Northern Virginia Guide)

Cabinet refacing replaces your cabinet doors, drawer fronts, and hardware while keeping the existing cabinet boxes, delivering a brand new look for roughly 40 to 50 percent less than full
View full case study
Best Trends in Residential Architecture in 2026
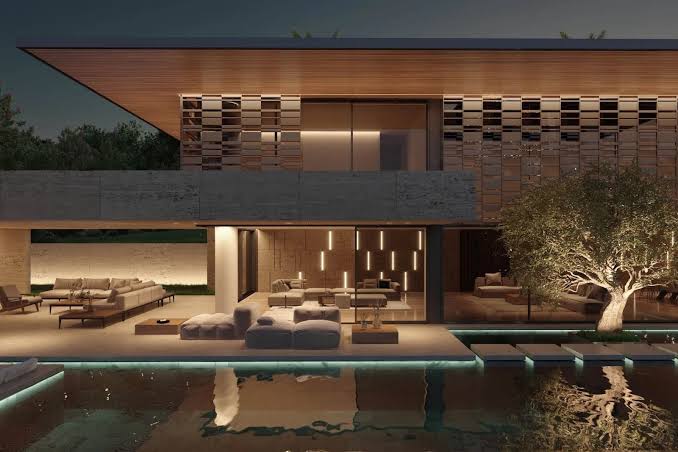
Modern house at night features large windows, outdoor seating, a bright pool, and a lit tree by the water.

August 13, 2026

Best Trends in Residential Architecture in 2026

In 2026, residential architecture focuses on sustainability, smart technology, flexible layouts, and wellness. Energy-efficient homes, biophilic design, multifunctional spaces, natural materials, and seamless indoor-outdoor living are gaining popularity. Homeowners are
View full case study
How Long Does It Take to Remodel a Kitchen?

August 3, 2026

How Long Does It Take to Remodel a Kitchen?

A typical kitchen remodel takes 6 to 12 weeks once construction begins. However, if you include planning, design, permits, and ordering materials, the entire process is often 3 to 6
View full case study

🏡 Good News, Neighbor!

We're currently working on a home right here in your neighborhood! If you're thinking about remodeling, we'd love to visit you too.

Book a FREE consultation and get a $2,000 Discount on your project!

BOOK MY FREE Visit NOW