November 21, 2023

Revamping Your Basement: From Storage to Functional Space

Transforming your basement from a neglected storage area to a functional and attractive space can significantly enhance your home’s livability and value. Whether you’re envisioning a family entertainment room, a home gym, or a cozy retreat, revamping your basement opens up a world of possibilities. Here’s how you can turn this underutilized area into a…

Revamping Your Basement From Storage to Functional Space

Transforming your basement from a neglected storage area to a functional and attractive space can significantly enhance your home’s livability and value. Whether you’re envisioning a family entertainment room, a home gym, or a cozy retreat, revamping your basement opens up a world of possibilities. Here’s how you can turn this underutilized area into a vibrant and functional part of your home.

1. Assess and Plan

Start with a clear vision and thorough assessment.

  • Purpose: Determine the primary function of your new space – will it be a guest room, office, playroom, or something else?
  • Condition Assessment: Check for any issues like dampness, poor insulation, or inadequate lighting that need addressing.

2. Manage Moisture and Insulation

A dry and well-insulated basement is essential.

  • Waterproofing: This is crucial to prevent mold and water damage.
  • Proper Insulation: Ensure walls and floors are properly insulated to maintain a comfortable temperature.

3. Upgrade Lighting

Basements often lack natural light, making good lighting essential.

  • Recessed Lighting: Can make the ceiling feel higher and space brighter.
  • Accent Lighting: Use floor lamps, wall sconces, or table lamps to create a warm ambiance.

4. Choose Appropriate Flooring

The right flooring can transform the feel of the space.

  • Moisture-Resistant Options: Consider vinyl, tile, or engineered wood, which are more resistant to basement moisture than traditional hardwood.
  • Comfortable and Warm: Add area rugs for warmth and comfort, especially in seating or play areas.

5. Optimize the Layout

Maximize functionality with a thoughtful layout.

  • Open Concept: Consider an open layout for flexibility, particularly if space is limited.
  • Defined Areas: Use furniture or area rugs to create distinct zones for different activities.

6. Incorporate Storage Solutions

Clever storage can keep the basement clutter-free.

  • Built-In Storage: Utilize under-stair spaces and niches for built-in shelving or cabinets.
  • Multi-Functional Furniture: Furniture with built-in storage can be both practical and stylish.

7. Create a Cozy Atmosphere

Aim for a warm and inviting environment.

  • Color Scheme: Use warm, light colors to make the space feel cozy and inviting.
  • Textiles and Decor: Add soft furnishings like cushions, throws, and curtains for comfort and aesthetic appeal.

8. Entertainment and Play Areas

Designate areas for entertainment and relaxation.

  • Home Theater: If space allows, create a home theater with comfortable seating and a good sound system.
  • Play Zone: For families, include a play area with child-friendly flooring and storage for toys.

9. Consider a Home Office or Gym

Basements can be ideal for a quiet home office or a gym.

  • Office Space: Include a desk, good lighting, and storage for a functional home office.
  • Gym Equipment: If space allows, set up gym equipment for a convenient at-home workout area.

10. Ensure Proper Ventilation

Good air quality is crucial in basements.

  • Adequate Ventilation: Consider adding windows or a ventilation system to maintain air quality and reduce moisture.

Transforming your basement into a functional and stylish space requires careful planning, creative design, and addressing practical considerations like moisture control and lighting. By embracing these tips, you can create a basement that not only adds value to your home but also enhances your daily living experience.


Get your free consultation

Visualize exactly what your kitchen, bathroom, or other space could look like with a free, no-obligation consultation.

Want to explore options first?

4.9 Based on 484 happy reviews

GET A FREE DESIGN CONSULTATION

Our designer will create a 3D render of your new space for FREE!*
See what your ideal home could look like – without paying a single cent.

Google reCaptcha: Invalid site key.

Want to explore options first? Take our 2-minute quiz 

Luxury kitchen with navy and white cabinetry, oversized island, and modern appliances
Modern kitchen featuring a central island with bar seating, sleek cabinetry, quartz countertops, and integrated lighting, creating a bright and functional space.
Stylish modern living room with contemporary furniture and vibrant decor.
EA Home Design was highly recommended by a neighbor as an expert in hardwood floor installation.
Andrea Kays

related articles...

Cabinet refacing in a Northern Virginia kitchen
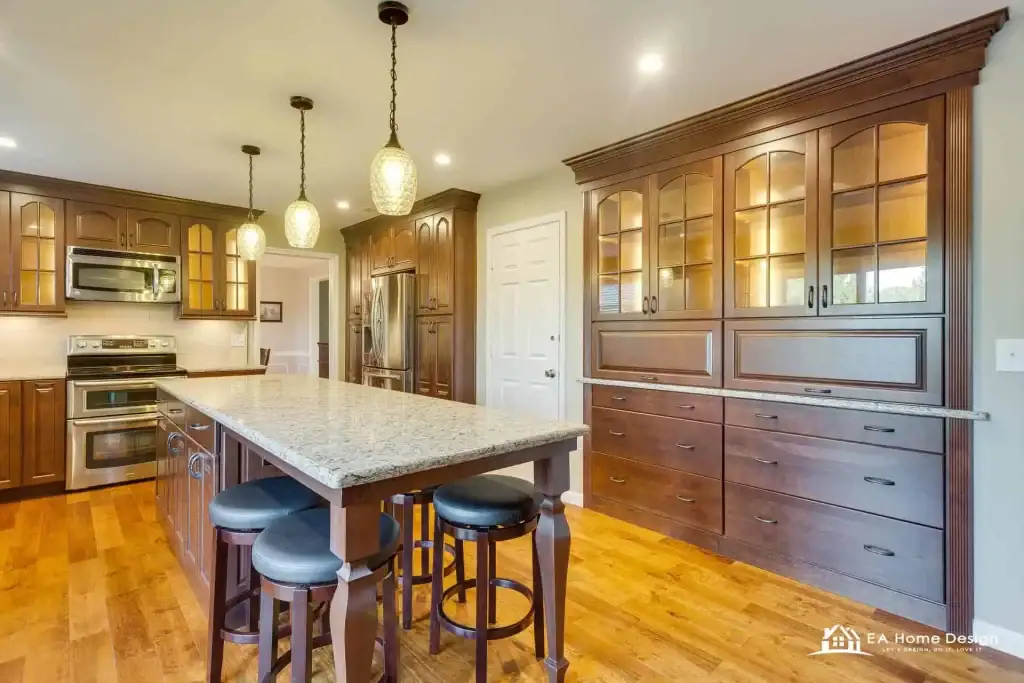
Spacious kitchen features wood cabinets, a granite island, pendant lights, and stainless steel appliances.

August 16, 2026

Cabinet Refacing vs Replacing: Cost, Process, and Which Is Right for You (2026 Northern Virginia Guide)

Cabinet refacing replaces your cabinet doors, drawer fronts, and hardware while keeping the existing cabinet boxes, delivering a brand new look for roughly 40 to 50 percent less than full
View full case study
Best Trends in Residential Architecture in 2026
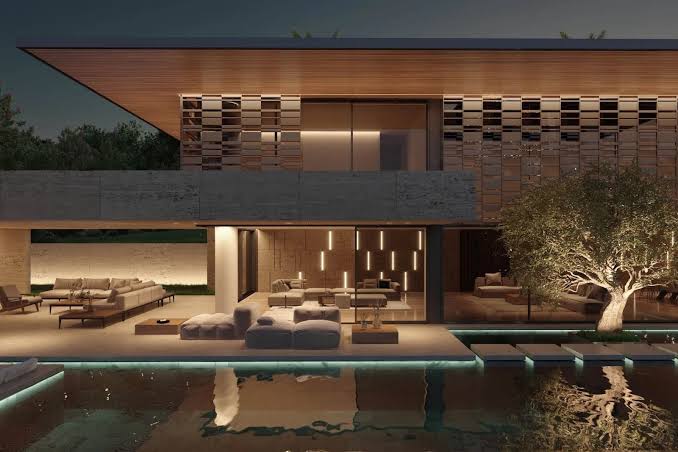
Modern house at night features large windows, outdoor seating, a bright pool, and a lit tree by the water.

August 13, 2026

Best Trends in Residential Architecture in 2026

In 2026, residential architecture focuses on sustainability, smart technology, flexible layouts, and wellness. Energy-efficient homes, biophilic design, multifunctional spaces, natural materials, and seamless indoor-outdoor living are gaining popularity. Homeowners are
View full case study
How Long Does It Take to Remodel a Kitchen?

August 3, 2026

How Long Does It Take to Remodel a Kitchen?

A typical kitchen remodel takes 6 to 12 weeks once construction begins. However, if you include planning, design, permits, and ordering materials, the entire process is often 3 to 6
View full case study

🏡 Good News, Neighbor!

We're currently working on a home right here in your neighborhood! If you're thinking about remodeling, we'd love to visit you too.

Book a FREE consultation and get a $2,000 Discount on your project!

BOOK MY FREE Visit NOW