Navigating the Permit Process: Architectural and Remodeling Tips
Undertaking a home remodeling project in Northern Virginia is an exciting endeavor, but it often involves navigating the intricate world of permits and regulations. In this blog post, we’ll guide you through the permit process and provide architectural and remodeling tips to ensure your project goes smoothly.
1. Know Your Local Regulations
Different localities within Northern Virginia may have unique permitting requirements. It’s crucial to research and understand the specific regulations in your area. This includes zoning ordinances, building codes, and any historic preservation guidelines that may apply.
2. Consult with an Architect
Before diving into the permit process, consider consulting with an architect. They can help you conceptualize your project, create detailed plans, and ensure your design complies with local regulations. Architects also have experience navigating the permitting process, which can save you time and headaches.
3. Determine the Type of Permit Needed
The type of permit required for your project depends on its scope. Common permits include building permits, electrical permits, plumbing permits, and mechanical permits. Working with your architect or contractor, identify the specific permits you need to obtain.
4. Assemble a Complete Application
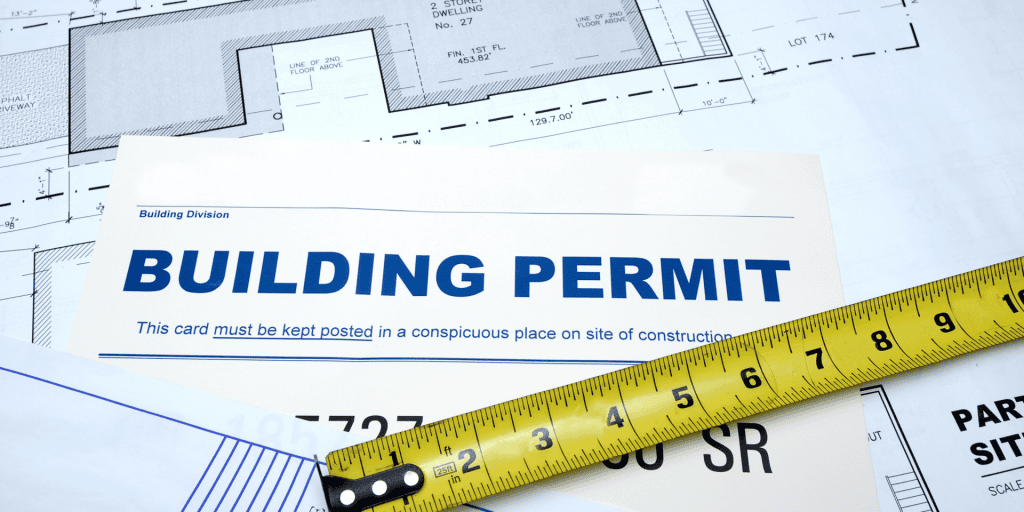
When applying for permits, completeness is key. Ensure you provide all the necessary documentation, including architectural plans, engineering drawings, site plans, and any other required information. An incomplete application can cause delays in the permitting process.
5. Plan for Inspections
Most remodeling projects require multiple inspections at different stages of construction. These inspections ensure that the work complies with safety and building codes. Plan your project schedule to accommodate these inspections.
6. Budget for Permit Costs
Permits come with fees, and these costs can vary based on the scope of your project and your location within Northern Virginia. Include permit fees in your project budget to avoid surprises.
7. Allow for Processing Time
The permitting process takes time. It’s important to factor in this time when planning your project schedule. Delays in obtaining permits can disrupt your remodeling timeline.
8. Consider Environmental Impact
If your project involves significant changes to your property, such as excavation or tree removal, be aware of any environmental impact regulations. Northern Virginia places a strong emphasis on preserving its natural beauty and resources.
9. Historic Preservation Considerations
If your home is located in a historic district, your remodeling plans may be subject to additional scrutiny and restrictions. Consult with your local historic preservation office to understand the guidelines and requirements.
10. Neighborhood Associations
Some Northern Virginia neighborhoods have homeowners’ associations (HOAs) with their own architectural review boards. Check with your HOA to ensure your remodeling plans align with their regulations.
11. Be Prepared for Public Hearings
In some cases, particularly for larger projects, you may need to attend public hearings to gain approval for your remodeling plans. This is common when seeking variances or special exceptions. Be prepared to present your case and address community concerns.
12. Hire a Reputable Contractor
Working with a licensed and experienced contractor can simplify the permitting process. Contractors are familiar with local regulations and can coordinate with architects and engineers to ensure compliance.
Conclusion
Navigating the permit process for your remodeling project in Northern Virginia may seem daunting, but with careful planning, professional guidance, and a clear understanding of local regulations, you can bring your renovation dreams to life while staying in compliance with all requirements. Remember that patience and thoroughness are your allies in ensuring a successful and stress-free remodeling experience.