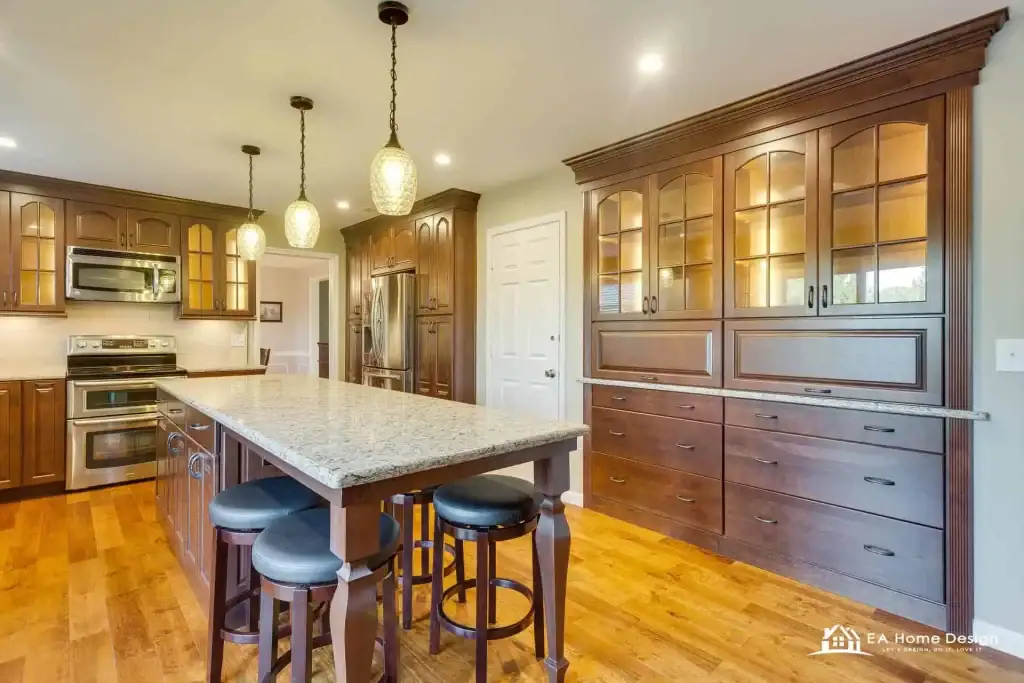
Navigating Home Remodeling Permits: What You Need to Know
Introduction
Home remodeling can be an exciting venture, but it’s crucial to understand the legalities involved, particularly when it comes to permits. In this blog post, “Navigating Home Remodeling Permits: What You Need to Know,” we delve into the essentials of obtaining the necessary permits for your home renovation project. Understanding the permit process is key to ensuring that your remodeling work is compliant with local building codes and regulations, and helps avoid potential legal and safety issues.
1. Understanding the Importance of Permits
- Safety and Compliance: Permits ensure that your remodeling project adheres to local building codes, which are designed to ensure safety.
- Future Sale Considerations: Unpermitted work can cause issues when selling your home, as potential buyers and home inspectors will look for proper documentation.
2. Types of Projects that Require Permits
- Structural Changes: Any project that alters the home’s structure, like removing or adding walls, typically requires a permit.
- Electrical and Plumbing Work: Major electrical or plumbing updates often need permits due to the safety risks involved.
- Exterior Modifications: Projects that change the exterior look or footprint of your home, such as adding a deck or a second story, usually require permits.
3. Researching Local Building Codes
- Local Regulations Vary: Building codes can vary significantly from one area to another. Check with your local building department or municipality for specific requirements.
- Zoning Laws: Be aware of zoning laws which may affect what you can and cannot do with your property.
4. The Permit Application Process
- Gathering Necessary Documentation: You will typically need to submit detailed plans of your proposed project, including drawings and specifications.
- Application Submission: Submit your application along with any required documentation to the local building department for review.
5. Working with Contractors
- Hiring Licensed Professionals: Ensure your contractor is licensed and familiar with the local permit process. Often, contractors will handle permit applications on your behalf.
- Contractor vs. DIY: If you’re
doing the work yourself, it’s even more crucial to understand the permit process. Some jurisdictions may require a licensed contractor to perform certain types of work.
6. Inspection and Approval Process
- Inspections During Construction: Most permit processes require one or more inspections during the construction phase to ensure compliance with the building plan and codes.
- Final Inspection: A final inspection is typically needed to obtain approval from the local building department, indicating that the project meets all requirements and standards.
7. Understanding the Costs
- Permit Fees: Be prepared for the cost of permits, which can vary based on the size and scope of your project.
- Potential Delays: Factor in the possibility of delays, which can affect your project timeline and budget.
8. Navigating Complex Projects
- Historic Homes and Special Zones: Special considerations may be required for remodeling in historic districts or areas with specific zoning rules.
- Expert Guidance: For complex projects, consider hiring an architect or a planner who can navigate the permit process and ensure compliance.
9. Avoiding Pitfalls
- Don’t Skip Permits: Undertaking a remodeling project without required permits can lead to fines, legal issues, and costly corrections down the line.
- Stay Informed: Keep yourself updated throughout the process to avoid any surprises or setbacks.
10. Conclusion
Securing the right permits is a crucial step in any home remodeling project. While it may seem like an extra step, it’s essential for legal compliance, safety, and the long-term value of your home. By understanding and navigating the permit process effectively, you can ensure that your home remodel is a success in every sense.