November 5, 2023

Maximizing Storage: Creative Solutions for Small Living Spaces

  In today’s urbanized environment, living spaces are becoming smaller but our needs remain abundant. Making the most out of limited square footage can be a challenging task. However, with a bit of creativity and smart design, maximizing storage in small living spaces becomes an opportunity to enhance functionality without compromising on style. Let’s explore…

Maximizing Storage Creative Solutions for Small Living Spaces


In today’s urbanized environment, living spaces are becoming smaller but our needs remain abundant. Making the most out of limited square footage can be a challenging task. However, with a bit of creativity and smart design, maximizing storage in small living spaces becomes an opportunity to enhance functionality without compromising on style. Let’s explore some inventive solutions:

1. Under-Bed Storage: An Underestimated Space

Idea: Utilize drawers, rolling bins, or customized lift-up beds. Impact: Keeps seasonal items, bedding, or shoes neatly tucked away. Tip: Opt for a bed with built-in drawers or use stylish bins that complement your room decor.

2. Multi-Functional Furniture: Double Duty

Idea: Invest in furniture pieces that serve multiple purposes such as sofa beds, storage ottomans, and extendable tables. Impact: Saves space while offering additional storage or functionality. Tip: Choose items that can easily transition between their functions, ensuring practicality.

3. Wall-Mounted Shelves: Vertical Elevation

Idea: Install wall-mounted shelves or floating cabinets. Impact: Frees up floor space while providing ample storage or display area. Tip: Play with different shapes, sizes, and colors to add an aesthetic touch.

4. Hidden Storage: Secret Compartments

Idea: Integrate hidden storage in unexpected places like under the stairs or in built-in seating. Impact: Keeps clutter at bay while maintaining a sleek look. Tip: Customize compartments to fit specific items, ensuring every inch is utilized efficiently.

5. Overhead Storage: Look Up

Idea: Leverage overhead cabinets or hanging racks. Impact: Utilizes often neglected space above eye level. Tip: Ensure accessibility and safety with proper installation and consider aesthetics.

6. Collapsible Elements: Fold and Store

Idea: Use collapsible or retractable items like foldable desks and chairs. Impact: Saves space when not in use and offers flexibility. Tip: Ensure that the folding mechanisms are user-friendly and durable.

7. Nooks and Crannies: Small Spaces, Big Impact

Idea: Transform small nooks, window sills, or alcoves into functional spaces with shelves or seating. Impact: Converts overlooked spaces into functional storage or cozy corners. Tip: Add cushions, lighting, or decorative elements to make the space inviting.

8. Mirror Magic: Illusion of Space

Idea: Incorporate mirrors strategically to create an illusion of more space. Impact: Enhances light and the perception of depth. Tip: Place mirrors opposite windows or light sources for maximum effect.

9. Door Backs: Hanging Storage

Idea: Utilize the back of doors for hanging storage solutions. Impact: Provides additional space for accessories, shoes, or pantry items. Tip: Choose hanging solutions that are easy to install and remove without damaging doors.

10. Customized Closets: Tailored Solutions

Idea: Opt for customized closet organizers and shelving. Impact: Ensures optimal use of closet space tailored to your needs. Tip: Prioritize frequently used items at eye level and seasonal items on higher shelves.

Conclusion

Maximizing storage in small living spaces is all about thinking outside the box and being strategic with your choices. By implementing these creative solutions, you can transform a cramped space into an organized, functional, and aesthetically pleasing home that caters to all your needs.


Get your free consultation

Visualize exactly what your kitchen, bathroom, or other space could look like with a free, no-obligation consultation.

Want to explore options first?

4.9 Based on 484 happy reviews

GET A FREE DESIGN CONSULTATION

Our designer will create a 3D render of your new space for FREE!*
See what your ideal home could look like – without paying a single cent.

Google reCaptcha: Invalid site key.

Want to explore options first? Take our 2-minute quiz 

Luxury kitchen with navy and white cabinetry, oversized island, and modern appliances
Modern kitchen featuring a central island with bar seating, sleek cabinetry, quartz countertops, and integrated lighting, creating a bright and functional space.
Stylish modern living room with contemporary furniture and vibrant decor.
EA Home Design was highly recommended by a neighbor as an expert in hardwood floor installation.
Andrea Kays

related articles...

Cabinet refacing in a Northern Virginia kitchen
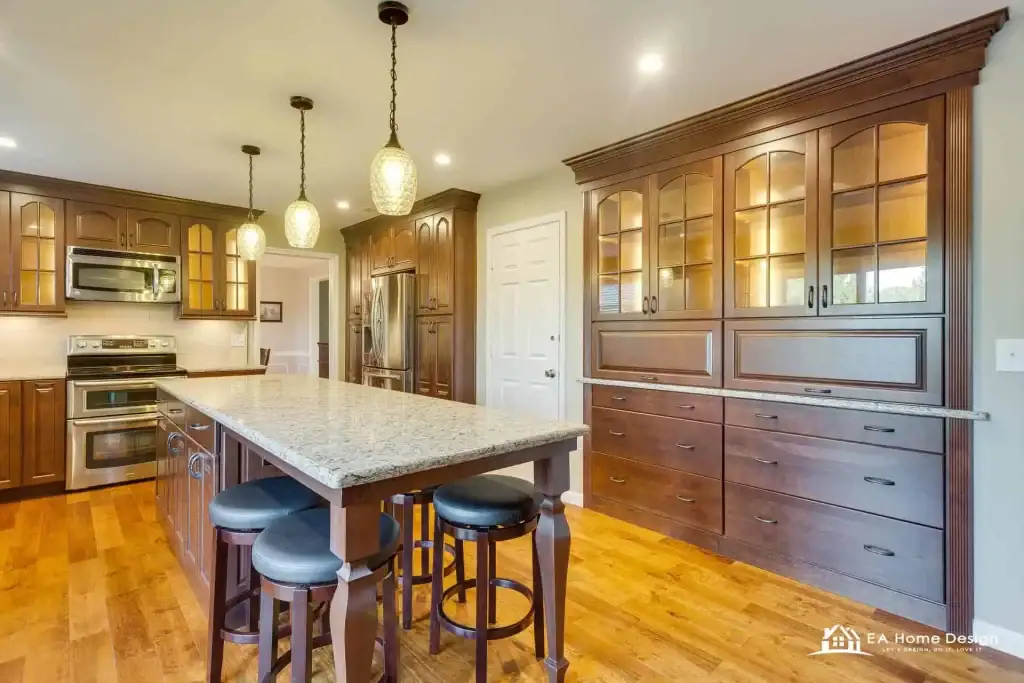
Spacious kitchen features wood cabinets, a granite island, pendant lights, and stainless steel appliances.

August 16, 2026

Cabinet Refacing vs Replacing: Cost, Process, and Which Is Right for You (2026 Northern Virginia Guide)

Cabinet refacing replaces your cabinet doors, drawer fronts, and hardware while keeping the existing cabinet boxes, delivering a brand new look for roughly 40 to 50 percent less than full
View full case study
Best Trends in Residential Architecture in 2026
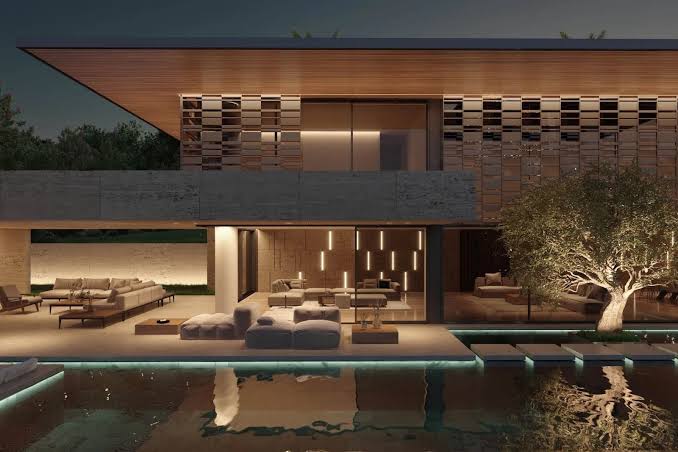
Modern house at night features large windows, outdoor seating, a bright pool, and a lit tree by the water.

August 13, 2026

Best Trends in Residential Architecture in 2026

In 2026, residential architecture focuses on sustainability, smart technology, flexible layouts, and wellness. Energy-efficient homes, biophilic design, multifunctional spaces, natural materials, and seamless indoor-outdoor living are gaining popularity. Homeowners are
View full case study
How Long Does It Take to Remodel a Kitchen?

August 3, 2026

How Long Does It Take to Remodel a Kitchen?

A typical kitchen remodel takes 6 to 12 weeks once construction begins. However, if you include planning, design, permits, and ordering materials, the entire process is often 3 to 6
View full case study

🏡 Good News, Neighbor!

We're currently working on a home right here in your neighborhood! If you're thinking about remodeling, we'd love to visit you too.

Book a FREE consultation and get a $2,000 Discount on your project!

BOOK MY FREE Visit NOW