January 11, 2024

Inclusivity in Design: Crafting Accessible Homes for Comfort and Dignity Introduction

Inclusivity in Design: Crafting Accessible Homes for Comfort and Dignity Introduction In the realm of modern architecture and interior design, inclusivity is not just a buzzword; it’s a crucial principle. This blog post, titled “Inclusivity in Design: Accessible Homes for Comfort,” delves into how inclusive design principles are being integrated into homes, creating spaces that…

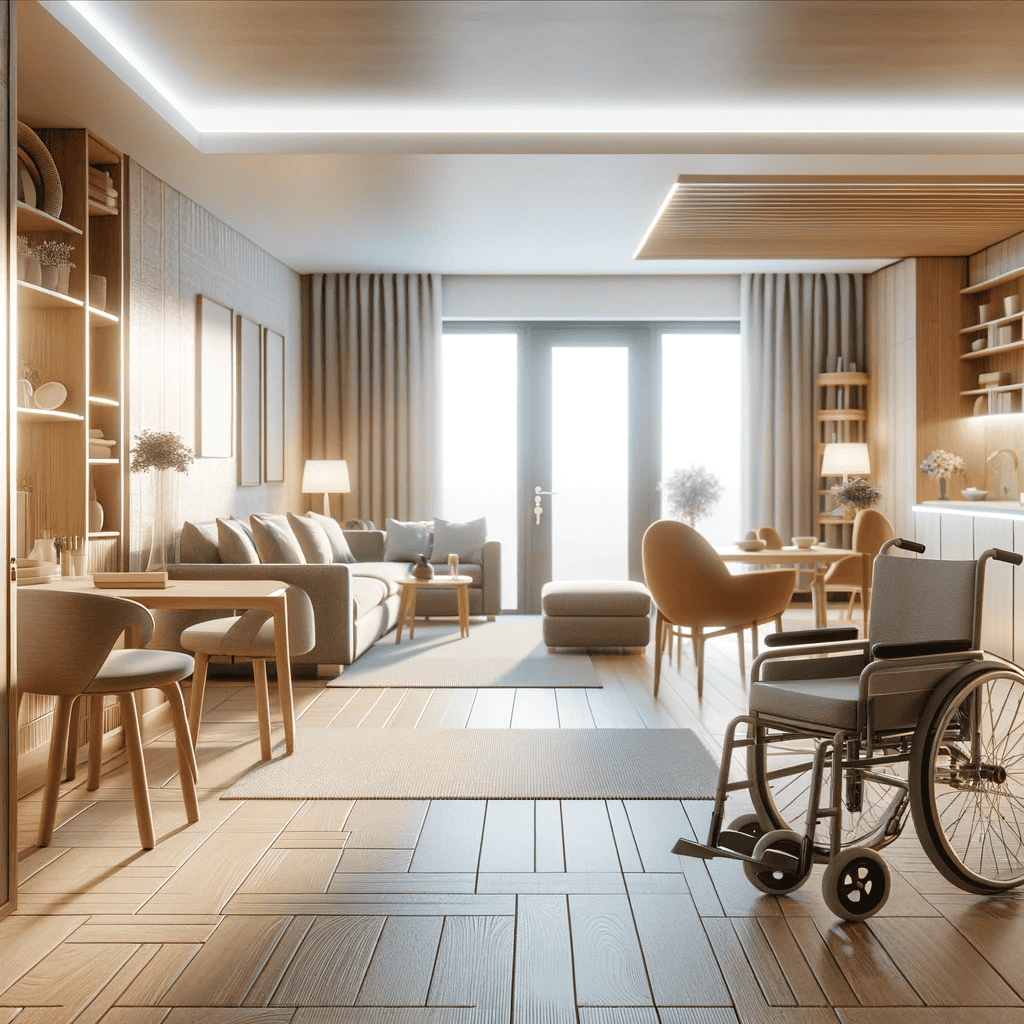
A modern, spacious living room with wooden flooring, neutral furniture, large windows, and a wheelchair beside a table, showcasing an accessible, cozy environment with natural light—perfect for home improvement in Fairfax County, VA.

Table of content

Inclusivity in Design: Crafting Accessible Homes for Comfort and Dignity

Introduction

In the realm of modern architecture and interior design, inclusivity is not just a buzzword; it’s a crucial principle. This blog post, titled “Inclusivity in Design: Accessible Homes for Comfort,” delves into how inclusive design principles are being integrated into homes, creating spaces that are comfortable, functional, and accessible for everyone, regardless of age or ability. From wider doorways to smart home technologies, discover the elements that make a home truly inclusive.

The Philosophy of Inclusive Design

Inclusive design is about understanding and catering to the diverse range of human abilities and needs. It’s about designing homes that are not only aesthetically pleasing but also practically accessible to all, including the elderly, people with disabilities, and even those recovering from injuries.

Key Elements of an Accessible Home

  1. Wide Doorways and Open Floor Plans: Wider doorways and open floor plans are essential for wheelchair accessibility. They make navigation easier and create a sense of openness and freedom of movement.
  2. No-Step Entries: Steps can be a major barrier. No-step entries, ramps, and smooth transitions between rooms are vital for making a home accessible to everyone.
  3. Lower Countertops and Accessible Shelving: In kitchens and bathrooms, lower countertops and accessible shelving ensure that utilities are within reach for individuals in wheelchairs or with limited mobility.
  4. Smart Home Technology: From voice-activated systems to remotely controlled lighting and doors, smart home technology plays a significant role in making homes more accessible and comfortable.
  5. Non-Slip Flooring: To prevent falls and accidents, especially in wet areas like bathrooms, non-slip flooring is a must-have in any accessible home.

The Impact of Accessible Design on Quality of Life

Accessible design goes beyond physical modifications; it’s about creating environments that promote independence, safety, and dignity. For seniors and people with disabilities, an accessible home can mean the difference between living comfortably at home and the need for assisted living facilities.

Sustainability and Accessibility

Combining sustainable design with accessibility is the future of inclusive home design:

  1. Energy Efficiency: Incorporating energy-efficient features not only reduces utility bills but also ensures that homes are comfortable year-round.
  2. Sustainable Materials: Using eco-friendly materials reduces the home’s environmental impact while ensuring a safe and healthy living environment.

Inclusive Design is Good Design

Inclusive design benefits everyone. Homes that accommodate a wide range of needs and abilities are not only more functional but also have a broader appeal. This approach to design is about anticipating the diverse needs of the occupants and creating spaces that adapt and evolve with those needs.

Conclusion

Inclusivity in home design is not a trend; it’s an essential approach that enriches lives. By embracing accessibility and comfort, we can create homes that are not just living spaces but sanctuaries of independence and dignity for all. The future of home design is inclusive, and it starts with acknowledging that every individual deserves a space that caters to their needs and aspirations.


Get your free consultation

Visualize exactly what your kitchen, bathroom, or other space could look like with a free, no-obligation consultation.

Want to explore options first?

4.9 Based on 484 happy reviews

GET A FREE DESIGN CONSULTATION

Our designer will create a 3D render of your new space for FREE!*
See what your ideal home could look like – without paying a single cent.

Google reCaptcha: Invalid site key.

Want to explore options first? Take our 2-minute quiz 

Luxury kitchen with navy and white cabinetry, oversized island, and modern appliances
Modern kitchen featuring a central island with bar seating, sleek cabinetry, quartz countertops, and integrated lighting, creating a bright and functional space.
Stylish modern living room with contemporary furniture and vibrant decor.
EA Home Design was highly recommended by a neighbor as an expert in hardwood floor installation.
Andrea Kays

related articles...

How to Build a Well House

July 14, 2026

How to Build a Well House

A well house is a small protective structure built over a water well to shield it from weather, debris, pests, and freezing temperatures while allowing easy access for maintenance. How
View full case study
how long a kitchen remodeling takes
Modern kitchen with a large island, four barstools, pendant lights, and sunlight streaming through windows.

July 11, 2026

How Long Does a Kitchen Remodel Take?

If you're planning a kitchen renovation, one of the first questions you'll probably ask is, "How long does a kitchen remodel take?" A kitchen remodel typically takes 6 to 12
View full case study
small kitchen design layout ideas

July 8, 2026

Small Kitchen Design Layout Ideas

A small kitchen doesn't have to feel cramped or limiting. With the right small kitchen design layout ideas, even the most compact space can become highly functional, visually appealing, and
View full case study

🏡 Good News, Neighbor!

We're currently working on a home right here in your neighborhood! If you're thinking about remodeling, we'd love to visit you too.

Book a FREE consultation and get a $2,000 Discount on your project!

BOOK MY FREE Visit NOW