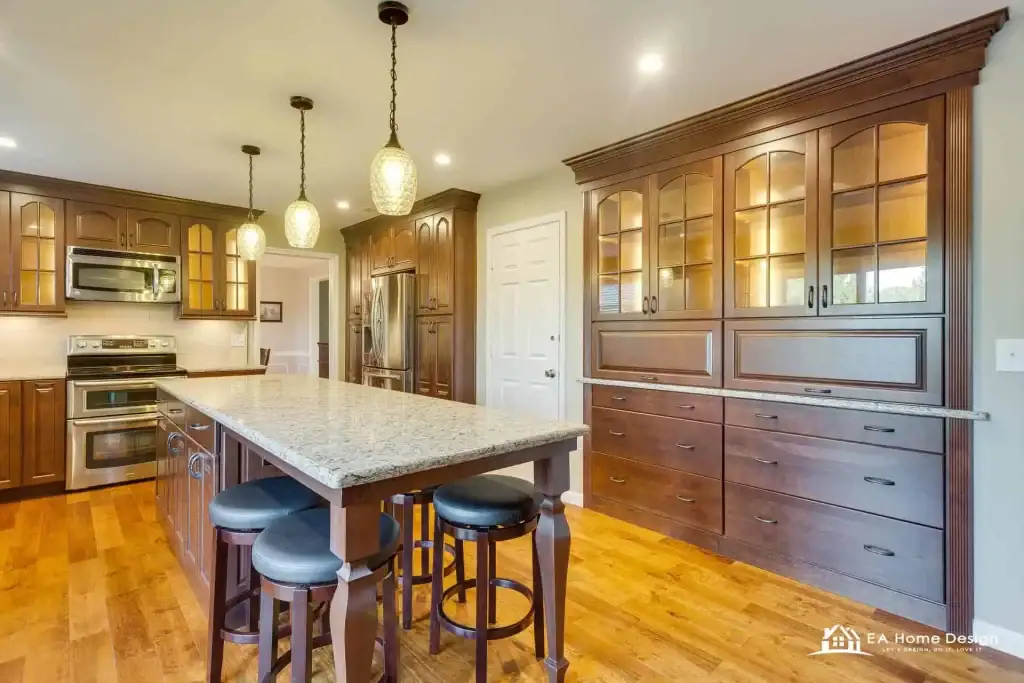
In recent years, the concept of wellness has extended beyond personal health to include the spaces where we live. A home that promotes wellness can significantly impact the physical and mental well-being of its inhabitants. Remodeling with a focus on health and wellness involves creating an environment that nurtures, rejuvenates, and supports the overall well-being of the residents. Here’s how to remodel your home for healthier living.
1. Prioritize Indoor Air Quality
Good air quality is essential for a healthy home.
- Ventilation Systems: Improve air circulation with upgraded ventilation, such as heat recovery ventilators (HRVs) or energy recovery ventilators (ERVs).
- Low-VOC Materials: Use low-VOC paints, finishes, and adhesives to reduce indoor air pollution.
- Air-Purifying Plants: Incorporate indoor plants that naturally purify the air.
2. Natural Light and Views
Natural light has numerous health benefits, including improving mood and sleep.
- Skylights and Large Windows: Maximize natural light with larger windows or skylights.
- Outdoor Views: Ensure that living areas have views of the outdoors, which can reduce stress and boost mood.
3. Quiet Spaces for Relaxation
Create areas in your home dedicated to relaxation and quiet.
- Dedicated Quiet Areas: Designate a room or a nook as a quiet space for meditation, reading, or yoga.
- Soundproofing: Consider soundproofing materials in walls and ceilings to reduce noise pollution.
4. Ergonomic Design
Comfort and ergonomics can prevent strain and injury.
- Adjustable Furniture: Invest in ergonomic furniture, such as adjustable chairs and desks, particularly in home offices.
- Accessible Design: Ensure that spaces are easily navigable and accessible, with attention to counter heights and door widths.
5. Incorporate Fitness and Recreation
Encourage physical activity by incorporating fitness elements.
- Home Gym: Dedicate space for a home gym or fitness area with appropriate flooring and equipment.
- Outdoor Recreation: If space allows, create an outdoor area for sports or exercise, like a basketball hoop or yoga platform.
6. Mindful Material Choices
Select materials that contribute to a healthy environment.
- Natural Materials: Use natural, non-toxic materials like wood, stone, and bamboo, which are less likely to emit harmful chemicals.
- Sustainable Products: Choose sustainable and eco-friendly materials to support environmental wellness.
7. Kitchen for Healthy Eating
A well-designed kitchen can encourage healthy eating habits.
- Layout for Functionality: Design a kitchen layout that makes cooking and meal prep efficient and enjoyable.
- Herb Garden: Incorporate a small indoor herb garden for fresh, healthy ingredients.
8. Water Quality Improvement
Ensure that your home has clean, safe water.
- Water Filtration Systems: Install whole-house or point-of-use water filtration systems.
- Water-Conserving Fixtures: Use low-flow faucets and showerheads to conserve water.
9. Biophilic Design Elements
Biophilic design connects the occupants to nature, promoting health and well-being.
- Natural Elements: Integrate elements like wood, water features, and natural light.
- Outdoor Connection: Create seamless transitions to outdoor spaces with patios, balconies, or large sliding doors.
A home that prioritizes wellness not only provides a healthy living space but also enhances the overall quality of life. By incorporating these remodeling ideas, you can create a home environment that supports and nurtures your physical and mental well-being.