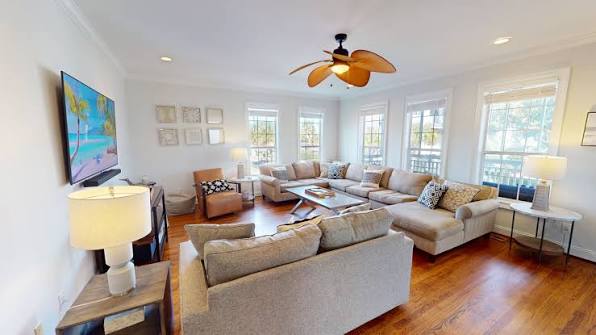
In recent years, there’s been a growing recognition of the impact our living spaces have on our health and well-being. A remodel presents the perfect opportunity to enhance not just the aesthetics of your home but also its wellness quotient. From air quality to lighting, several aspects can be tweaked to ensure your living environment actively contributes to your health. Here’s how to incorporate wellness into your next home remodel.
1. Improve Air Quality
Good air quality is vital for health and well-being.
- Ventilation Systems: Enhance or install new ventilation systems to ensure constant air circulation and reduce pollutants.
- Low-VOC Materials: Choose paints, finishes, and adhesives with low volatile organic compounds (VOCs) to minimize indoor air pollution.
2. Natural Light and Views
Maximize access to natural light and outdoor views.
- Larger Windows: Consider enlarging windows or adding skylights to increase natural light, which can boost mood and productivity.
- Strategic Placement: Ensure work and living areas are positioned to benefit from daylight and views of nature.
3. Incorporate Nature Indoors
Bringing elements of nature indoors can have a calming effect.
- Indoor Plants: Add indoor plants for better air quality and a connection to nature.
- Natural Materials: Use wood, stone, and other natural materials in your finishes and furnishings.
4. Consider Ergonomics in Design
Design spaces that are comfortable and reduce strain.
- Adjustable Furniture: Incorporate adjustable desks and ergonomic chairs, especially in home offices.
- Functional Layout: Plan kitchens and bathrooms to minimize bending and reaching, and maximize comfort.
5. Create Calm and Restful Bedrooms
Prioritize elements that promote restful sleep.
- Room Darkening Solutions: Install blackout curtains or shades to block light for better sleep quality.
- Calm Color Palette: Use soothing colors in bedrooms to create a tranquil atmosphere.
6. Incorporate Fitness and Wellness Areas
Dedicate space for physical and mental wellness.
- Home Gym or Yoga Space: Allocate a specific area for exercise or meditation.
- Outdoor Living: Design your outdoor space to encourage physical activity and relaxation.
7. Soundproofing for Quiet Environments
Reduce noise pollution for a more serene home environment.
- Acoustic Panels: Install acoustic panels in noisy areas or home theaters.
- Insulation and Windows: Use sound-absorbing insulation and double-glazed windows to minimize external noise.
8. Use Color Psychology
Colors can significantly impact mood and emotions.
- Warm and Soothing Tones: Use colors that are known to be calming and comforting in living spaces and bedrooms.
- Vibrant Colors for Energy: Incorporate brighter tones in areas where you need more energy, like exercise rooms or kitchens.
9. Smart Home Technology for Convenience
Automated systems can reduce stress and provide convenience.
- Automated Lighting and Climate Control: Use smart systems for easier management of lighting and temperature.
- Health-Monitoring Devices: Consider installing health and wellness monitoring systems.
10. Water Quality Enhancement
Ensure your water is clean and healthy.
- Water Filtration Systems: Install whole-house or point-of-use water filtration systems.
- Quality Fixtures: Choose fixtures that reduce water waste without sacrificing performance.
Incorporating wellness into your home remodel isn’t just about making aesthetic upgrades; it’s about creating an environment that nurtures your physical and mental health. By focusing on these aspects, your home can become a sanctuary that supports and enhances your overall well-being.