January 26, 2024

“Creating a Home Wellness Retreat: Ideas for a Healthy Space”

Creating a Home Wellness Retreat: Ideas for a Healthy Space Introduction The concept of wellness has transcended beyond personal routines to become an integral part of our living spaces. Creating a home wellness retreat is about designing a space that nurtures physical, mental, and emotional well-being. Inspired by the image of a serene home environment…

Table of content

Creating a Home Wellness Retreat: Ideas for a Healthy Space

Introduction

The concept of wellness has transcended beyond personal routines to become an integral part of our living spaces. Creating a home wellness retreat is about designing a space that nurtures physical, mental, and emotional well-being. Inspired by the image of a serene home environment dedicated to health and relaxation, this blog post, “Creating a Home Wellness Retreat: Ideas for a Healthy Space,” delves into how you can transform parts of your home into sanctuaries of health and tranquility.

1. Designing a Serene Meditation Corner

  • Calming Decor: Choose a quiet corner of your home and equip it with comfortable seating like floor cushions, a soft mat, or a plush chair. Add calming elements such as soothing wall colors, serene artwork, or a small indoor water fountain.
  • Minimal Distractions: Ensure this space is away from the hustle and bustle of household activities. It should be a nook where one can disconnect and find inner peace.

2. Incorporating an Indoor Garden or Green Space

  • Air-Purifying Plants: Bring nature indoors with a variety of houseplants that not only purify the air but also add a refreshing touch of greenery.
  • Garden Nook: If space allows, create a small indoor garden with a mix of ornamental and edible plants. This can be a therapeutic space for gardening activities.

3. Setting Up a Home Gym or Yoga Space

  • Functional Equipment: Dedicate a space for physical exercise. Equip it with essential workout gear like yoga mats, free weights, or a stationary bike. If space is limited, opt for foldable equipment.
  • Motivating Environment: Enhance the area with motivational quotes, mirrors, and adequate lighting. Ensure there is enough room for movement and stretching.

4. Soothing Lighting for Relaxation

  • Natural Light: Maximise natural light as it can boost mood and energy. Large windows or skylights can brighten up the space during the day.
  • Ambient Lighting: In the evenings, use ambient lighting with dimmable options to create a relaxing atmosphere. Soft, warm lights are ideal for unwinding.

5. Creating a Spa-Like Bathroom

  • Tranquil Bathroom Retreat: Transform your bathroom into a spa-like retreat with features like a deep bathtub, a rainfall showerhead, and soothing color tones.
  • Aromatherapy and Luxurious Touches: Incorporate elements of aromatherapy with scented candles or essential oil diffusers. Fluffy towels, bathrobes, and quality bath products can elevate the experience.

6. Quiet Reading Nook

  • Cozy Reading Spot: Set up a cozy corner with a comfortable chair or hammock, good lighting, and a small bookshelf. This can be your escape for reading and quiet contemplation.
  • Warm Accents: Add soft blankets, throw pillows, and a side table for a cup of tea or coffee, creating a warm and inviting atmosphere.

7. Conclusion

Creating a home wellness retreat is about carving out spaces that promote relaxation, health, and well-being. These areas in your home can become sanctuaries where you unwind, recharge, and nurture your body and mind. Remember, wellness at home is not just about physical space; it’s about creating an environment that supports your overall well-being.


Get your free consultation

Visualize exactly what your kitchen, bathroom, or other space could look like with a free, no-obligation consultation.

Want to explore options first?

4.9 Based on 484 happy reviews

GET A FREE DESIGN CONSULTATION

Our designer will create a 3D render of your new space for FREE!*
See what your ideal home could look like – without paying a single cent.

Google reCaptcha: Invalid site key.

Want to explore options first? Take our 2-minute quiz 

Luxury kitchen with navy and white cabinetry, oversized island, and modern appliances
Modern kitchen featuring a central island with bar seating, sleek cabinetry, quartz countertops, and integrated lighting, creating a bright and functional space.
Stylish modern living room with contemporary furniture and vibrant decor.
EA Home Design was highly recommended by a neighbor as an expert in hardwood floor installation.
Andrea Kays

related articles...

Cabinet refacing in a Northern Virginia kitchen
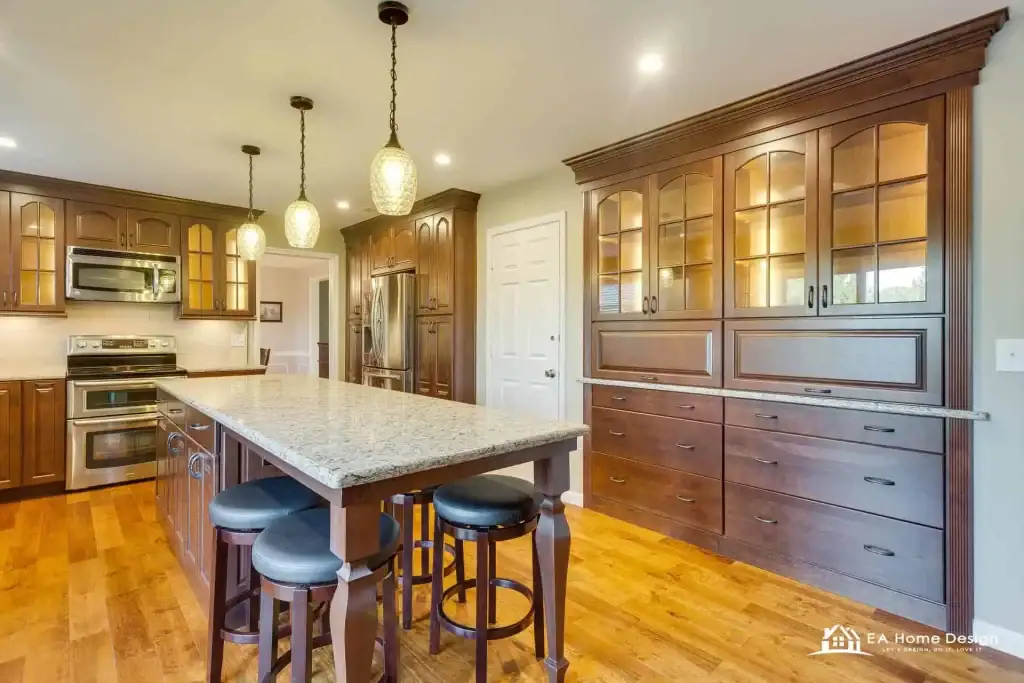
Spacious kitchen features wood cabinets, a granite island, pendant lights, and stainless steel appliances.

August 16, 2026

Cabinet Refacing vs Replacing: Cost, Process, and Which Is Right for You (2026 Northern Virginia Guide)

Cabinet refacing replaces your cabinet doors, drawer fronts, and hardware while keeping the existing cabinet boxes, delivering a brand new look for roughly 40 to 50 percent less than full
View full case study
Best Trends in Residential Architecture in 2026
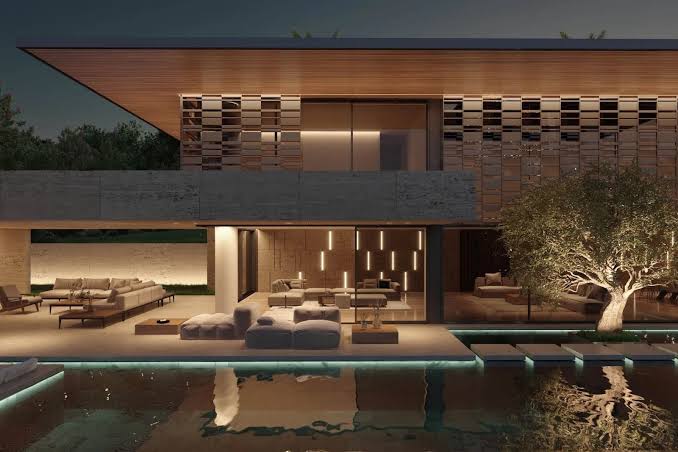
Modern house at night features large windows, outdoor seating, a bright pool, and a lit tree by the water.

August 13, 2026

Best Trends in Residential Architecture in 2026

In 2026, residential architecture focuses on sustainability, smart technology, flexible layouts, and wellness. Energy-efficient homes, biophilic design, multifunctional spaces, natural materials, and seamless indoor-outdoor living are gaining popularity. Homeowners are
View full case study
How Long Does It Take to Remodel a Kitchen?

August 3, 2026

How Long Does It Take to Remodel a Kitchen?

A typical kitchen remodel takes 6 to 12 weeks once construction begins. However, if you include planning, design, permits, and ordering materials, the entire process is often 3 to 6
View full case study

🏡 Good News, Neighbor!

We're currently working on a home right here in your neighborhood! If you're thinking about remodeling, we'd love to visit you too.

Book a FREE consultation and get a $2,000 Discount on your project!

BOOK MY FREE Visit NOW