As we move through 2024, a significant trend in home design is the blurring of boundaries between indoor and outdoor spaces. This concept, which emphasizes fluidity and continuity between inside and outside areas, reflects a deeper desire for harmony with nature and a more holistic living environment. This trend goes beyond mere aesthetics; it’s about creating a seamless transition that enriches the living experience by bringing the outdoors in and extending the indoors out. Let’s explore how this trend is being embraced in 2024 homes.
Seamless Architectural Designs
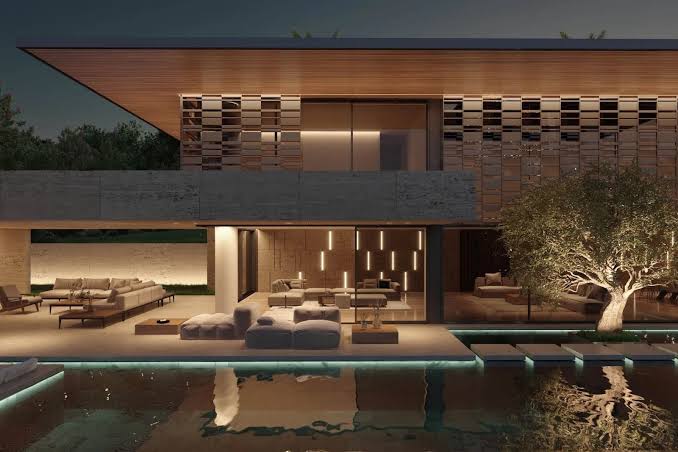
The architectural design is fundamental in creating this fluidity. Large glass doors, retractable walls, and floor-to-ceiling windows are key features that facilitate a seamless flow between indoor and outdoor spaces. These design choices not only enhance natural light but also provide an uninterrupted view of the outdoors, making nature an integral part of the home’s aesthetic.
Consistent Flooring and Materials
To achieve a true sense of continuity, the use of consistent flooring and materials across indoor and outdoor spaces is essential. This might include extending hardwood floors from the inside out onto a deck or using the same tile in a sunroom and adjoining patio. This consistency helps to visually connect the two spaces, creating a unified living area.
Indoor-Style Outdoor Furnishings
Outdoor furniture and decor have evolved to more closely resemble their indoor counterparts. Plush, comfortable seating, stylish weather-resistant rugs, and chic lighting fixtures are being used to create outdoor spaces that mirror the comfort and aesthetic appeal of the indoors, making them ideal for relaxation and entertainment.
Nature-Inspired Interiors
The indoor/outdoor trend is also influencing interior design choices. Nature-inspired colors, organic materials, and botanical motifs are being used to create interiors that feel connected to the outdoor environment. This might include indoor plants, natural wood finishes, or artwork depicting natural scenes.
Blended Gardens and Living Spaces
Gardens are no longer separate entities but are integrated into living spaces. This might involve kitchen gardens with herbs and vegetables just steps away from the indoor kitchen, or living rooms that open up to lush, landscaped yards, creating a sense of living amidst nature.
Transitional Spaces
Transitional spaces like sunrooms, screened porches, and conservatories are gaining popularity. These spaces offer sheltered environments where one can enjoy the beauty of the outdoors while being protected from the elements. They serve as a perfect middle ground between the comfort of the indoors and the allure of the outdoors.
Smart Home Integration
Technological advancements are also playing a role in this trend. Smart home systems that control lighting, heating, and even motorized window treatments are being used to effortlessly adjust the indoor environment, further enhancing the connection with the outdoors.
Sustainability and Eco-conscious Design
Sustainability is a key consideration in blurring indoor and outdoor boundaries. Eco-friendly materials, energy-efficient designs, and green roofs are examples of how homes are being designed to not only coexist with the natural environment but also to support it.
Conclusion
The trend of blurring indoor and outdoor boundaries in 2024 reflects a growing appreciation for nature and a desire for a more integrated and harmonious way of living. By creating spaces that effortlessly combine the comfort of the indoors with the beauty of the outdoors, homeowners can enjoy a living environment that is both enriching and tranquil.