2024’s Multigenerational Living: Designing for Everyone
Introduction
In 2024, the concept of multigenerational living is gaining momentum as families seek innovative ways to coexist and thrive under one roof. Whether it’s adult children moving back in with parents, grandparents joining the household, or simply a desire for more communal living, designing for everyone’s needs has become a top priority. This trend is reshaping home remodeling and interior design, focusing on creating spaces that cater to individuals of all generations. Let’s explore how to design for multigenerational living in 2024.
1. Flexible Spaces
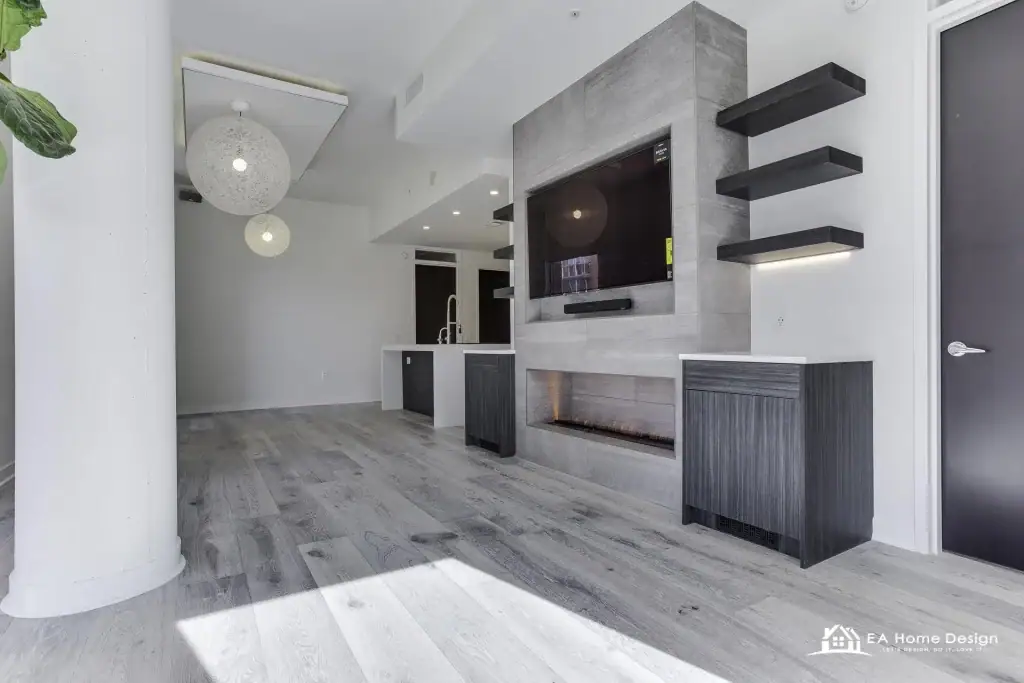
One of the key elements of multigenerational living is flexibility. Homes in 2024 are being designed with adaptable spaces that can serve various purposes. Consider open floor plans that allow for easy reconfiguration or the addition of movable partitions to create separate areas when needed. This flexibility ensures that different generations can coexist while enjoying their privacy when desired.
2. Inclusive Bathrooms
Incorporating inclusive bathroom design is essential for multigenerational households. Install features like walk-in showers with benches, grab bars, and handheld showerheads to accommodate elderly family members. Simultaneously, make sure there are modern, aesthetically pleasing elements that appeal to younger generations. A well-designed bathroom can cater to everyone’s needs comfortably.
3. Multiple Gathering Areas
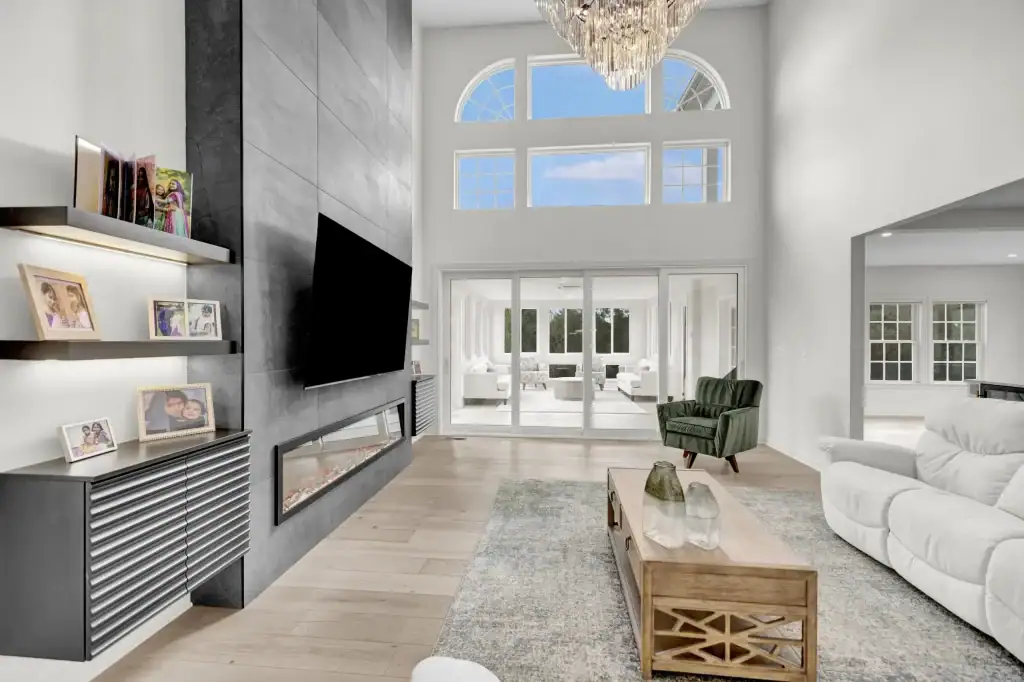
To foster a sense of togetherness and autonomy, homes in 2024 often have multiple gathering areas. While there might be a spacious living room for family gatherings, there could also be smaller, cozy nooks or entertainment rooms where different generations can relax, socialize, or enjoy their hobbies without disrupting others.
4. Dual Master Suites
Many multigenerational homes are incorporating dual master suites. These suites provide separate living spaces, including bedrooms, bathrooms, and sitting areas. They allow for privacy and independence for both generations living under the same roof while ensuring everyone has their sanctuary.
5. Smart Home Technologies
Integrating smart home technologies is a trend that benefits all generations. These technologies make life more convenient, efficient, and secure. From voice-activated assistants to smart thermostats and security systems, they cater to the needs of tech-savvy youngsters and provide peace of mind to older family members.
6. Outdoor Living Spaces
Outdoor living spaces are becoming an extension of multigenerational homes. These spaces offer a place to relax, socialize, and enjoy nature together. Design features like accessible pathways, seating areas, and garden spaces ensure that everyone can partake in outdoor activities comfortably.
7. Universal Design Principles
2024’s multigenerational living trend places a strong emphasis on universal design principles. This means incorporating features and elements that are accessible and usable by everyone, regardless of age or ability. Wider doorways, no-step entrances, lever-style door handles, and well-lit spaces are just a few examples of universal design elements.
8. Communication Hubs
With family members of different generations under one roof, creating communication hubs is crucial. This can be achieved through the installation of message boards, shared calendars, or dedicated spaces for virtual meetings and catch-ups. These hubs help family members stay connected and informed.
Conclusion
As the trend of multigenerational living continues to grow in 2024, designing for everyone becomes paramount. The key is to create a harmonious living environment that accommodates the diverse needs of each generation while fostering togetherness and autonomy. Whether through flexible spaces, inclusive design features, or the integration of technology, homes in 2024 are evolving to cater to the changing dynamics of modern families. Embracing these design principles can result in a comfortable, functional, and happy living space for everyone.